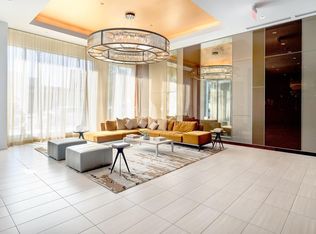
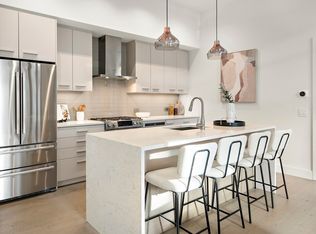
Rare opportunity to own at Sepia in the vibrant Ink Block neighborhood of Boston's South End. This exceptional two-bedroom, two-bath corner residence is flooded with natural light and showcases stunning Back Bay views from every room, along with a charming private terrace perfect for relaxing or entertaining. The sleek, modern kitchen features Bosch stainless steel appliances, quartz countertops, and a striking waterfall-edge island. The spacious primary suite offers custom built-in storage, a walk-in closet, and a luxurious en-suite bath with dual vanities and a walk-in shower. One garage parking space is included. Ideally located with convenient access to Logan Airport, South Station commuter rail service, and major highways, this home offers the best of city living and connectivity. Residents enjoy an impressive collection of amenities, including concierge service, a beautifully landscaped rooftop terrace with grilling stations, a stylish resident lounge ideal for entertaining or working remotely, and a fully equipped fitness studio.Rare opportunity at Sepia in Ink Block, one of the South End's most desirable locations.
Pending
$1,399,000
32 Traveler St Unit 604, Boston, MA 02118
2beds
1,084sqft
Condominium
Built in 2015
-- sqft lot
$1,401,200 Zestimate®
$1,291/sqft
$1,652/mo HOA
What's special
- 36 days
- 40
- 0
Zillow last checked:
Listing updated:
Listed by:
Erin DeGenova 781-426-6725,
TCC/ Lovejoy Wharf Condominums 857-393-4333,
Erin DeGenova 781-426-6725
Source: MLS PIN,MLS#: 73559948
Facts & features
Interior
Bedrooms & bathrooms
- Bedrooms: 2
- Bathrooms: 2
- Full bathrooms: 2
Primary bedroom
- Features: Walk-In Closet(s), Flooring - Wall to Wall Carpet
- Level: First
Bedroom 2
- Features: Closet, Flooring - Wall to Wall Carpet
- Level: First
Primary bathroom
- Features: No
Bathroom 1
- Features: Bathroom - Full, Bathroom - Tiled With Shower Stall, Flooring - Stone/Ceramic Tile, Countertops - Stone/Granite/Solid
- Level: First
Bathroom 2
- Features: Bathroom - Tiled With Tub & Shower, Flooring - Stone/Ceramic Tile
- Level: First
Kitchen
- Features: Flooring - Wood, Countertops - Upgraded, Breakfast Bar / Nook, Cabinets - Upgraded, Open Floorplan, Stainless Steel Appliances
- Level: First
Living room
- Features: Closet, Flooring - Hardwood, Cable Hookup, High Speed Internet Hookup, Open Floorplan, Recessed Lighting
- Level: First
Heating
- Central, Heat Pump, Natural Gas, Electric
Cooling
- Central Air, Heat Pump, Unit Control
Appliances
- Included: Range, Dishwasher, Disposal, Microwave, Refrigerator, Washer, Dryer
- Laundry: Laundry Closet, Electric Dryer Hookup, Washer Hookup, First Floor, In Unit
Features
- Flooring: Wood, Tile, Carpet
- Doors: Insulated Doors
- Windows: Insulated Windows
- Has basement: No
- Has fireplace: No
- Common walls with other units/homes: 2+ Common Walls
Interior area
- Total structure area: 1,084
- Total interior livable area: 1,084 sqft
- Finished area above ground: 1,084
Property
Parking
- Total spaces: 1
- Parking features: Garage
- Garage spaces: 1
Details
- Parcel number: 4981289
- Zoning: 0000000000
Construction
Type & style
- Home type: Condo
- Property subtype: Condominium
- Attached to another structure: Yes
Condition
- Year built: 2015
Utilities & green energy
- Electric: Circuit Breakers
- Sewer: Public Sewer
- Water: Public
- Utilities for property: for Gas Oven
Community & HOA
Community
- Features: Public Transportation, Shopping, Pool, Park, Medical Facility, Highway Access, Public School, T-Station, University
- Security: Concierge
HOA
- Amenities included: Elevator(s), Fitness Center, Clubroom
- Services included: Heat, Gas, Water, Sewer, Insurance, Maintenance Grounds, Snow Removal, Trash
- HOA fee: $1,652 monthly
Location
- Region: Boston
Financial & listing details
- Price per square foot: $1,291/sqft
- Tax assessed value: $1,106,800
- Annual tax amount: $9,412
- Date on market: 7/31/2026
Estimated market value
$1,401,200
$1.33M - $1.47M
$5,319/mo
Price history
| Date | Event | Price |
|---|---|---|
| 8/6/2026 | Pending sale | $1,399,000-0.1%$1,291/sqft |
Source: MLS PIN #73559948 Report a problem | ||
| 9/23/2021 | Sold | $1,400,000$1,292/sqft |
Source: MLS PIN #72876831 Report a problem | ||
| 5/29/2019 | Sold | $1,400,000$1,292/sqft |
Source: Public Record Report a problem | ||
| 4/4/2019 | Pending sale | $1,400,000$1,292/sqft |
Source: Compass #72476132 Report a problem | ||
| 4/3/2019 | Listed for sale | $1,400,000+15.9%$1,292/sqft |
Source: Compass #72476132 Report a problem | ||
| 11/13/2015 | Sold | $1,208,000$1,114/sqft |
Source: LINK #170267 Report a problem | ||
Public tax history
| Year | Property taxes | Tax assessment |
|---|---|---|
| 2025 | $12,817 +8.8% | $1,106,800 +2.4% |
| 2024 | $11,782 +3.5% | $1,080,900 +2% |
| 2023 | $11,379 +0.7% | $1,059,500 +2% |
| 2022 | $11,305 +4% | $1,039,100 +2% |
| 2021 | $10,870 +4.2% | $1,018,700 +3.1% |
| 2020 | $10,434 +5.2% | $988,100 +5% |
| 2019 | $9,916 +1.6% | $940,800 +1% |
| 2018 | $9,764 +2.9% | $931,700 +4% |
| 2017 | $9,489 | $896,000 |
Find assessor info on the county website
Monthly payment
Est. payment
Payment breakdown
Explore the cost of this home by adjusting the details. Changes won't be saved.Climate risks
Neighborhood: South End


Similar homes
- $1,299,0001 bd2 ba912 sqftThe Quinn, Boston, MA 02118For Sale
 MLS ID #73570619, Joe DeAngelo, Coldwell Banker Realty - Boston. MLS PIN
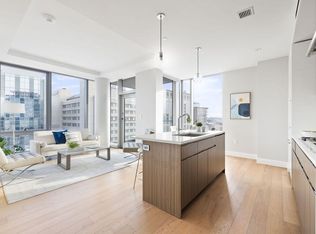
 - $1,450,0002 bd2 ba1k sqft100 Shawmut, Boston, MA 02118For Sale
 MLS ID #73474115, Zack Harwood Real Estate Group, Berkshire Hathaway HomeServices Warren Residential. MLS PIN
 - $1,250,0001 bd1 ba989 sqft100 Shawmut, Boston, MA 02118For Sale
 MLS ID #73570097, Alexandria Lyons, JD Advisors, Inc. MLS PIN
 - $1,499,0003 bd2 ba1.4k sqftThe St George, Boston, MA 02118For Sale
 MLS ID #73559493, Charlesgate New Development Team, Charlesgate Realty Group, llc. MLS PIN
