Coastal Living on DemiJohn Island for residence or weekend retreat, in exceptionally family friendly neighborhood, this is a must see! Special features, such as Interior Entry Stairway, Water-Proof Plank Flooring, Granite Counter, Claw-foot Tub, Cargo Lift, Impact Windows & Doors, 2x6 Stud - R-40 Insulation, Water Filtration, Screen Porches, Ground level Storage/Shop, Ample Storage. Community Pool and Boat Ramp. Recreation on Bastrop Bayou, adjacent to Marina, Brazoria National Wildlife Refuge, waterway access to Bastrop-Christmas-West Galveston Bays, San Louis Pass, Surfside Beach 14 mile drive.
For sale
Price cut: $35K (9/10)
$690,000
32 Trout Ln, Freeport, TX 77541
3beds
2,080sqft
Single Family Residence
Built in 2020
5,488 Square Feet Lot
$661,400 Zestimate®
$332/sqft
$27/mo HOA
What's special
Water filtrationScreen porchesGranite counterWater-proof plank flooringClaw-foot tubInterior entry stairwayImpact windows and doors
- 65 days
- 57
- 0
Zillow last checked:
Listing updated:
Listed by:
Kenneth Purswell TREC #0368382 832-368-8808,
Kenneth Purswell - Brokerage
Source: HAR,MLS#: 86642874
Facts & features
Interior
Bedrooms & bathrooms
- Bedrooms: 3
- Bathrooms: 2
- Full bathrooms: 2
Rooms
- Room types: Utility Room
Primary bedroom
- Level: Second
- Area: 245.81
- Dimensions: 17.25x14.25
Bedroom
- Level: First
- Area: 116.38
- Dimensions: 12.25x9.5
Bedroom
- Level: First
- Area: 100
- Dimensions: 10x10
Other
- Level: Second
- Dimensions: 13.25
Other
- Level: First
- Area: 48.44
- Dimensions: 7.75x6.25
Breakfast
- Level: First
- Area: 104
- Dimensions: 13x8
Kitchen
- Level: First
- Area: 143
- Dimensions: 13x11
Living room
- Level: First
- Area: 292.5
- Dimensions: 19.5x15
Primary bath
- Level: Second
- Area: 129.38
- Dimensions: 17.25x7.5
Utility room
- Level: Second
- Area: 43.5
- Dimensions: 7.25x6
Heating
- Electric
Cooling
- Ceiling Fan(s), Electric
Appliances
- Included: Disposal, Water Softener, Double Oven, Microwave, Electric Cooktop, Dishwasher
- Laundry: Electric Dryer Hookup, Washer Hookup
Features
- 2 Bedrooms Down, Primary Bed - 2nd Floor, Walk-In Closet(s)
- Flooring: Vinyl
Interior area
- Total structure area: 2,080
- Total interior livable area: 2,080 sqft
Property
Features
- Stories: 2
- Patio & porch: Patio/Deck, Screened
- On waterfront: Yes
- Waterfront features: Bayou Frontage
Lot
- Size: 5,488 Square Feet
- Features: Subdivided, Waterfront, 0 Up To 1/4 Acre
Details
- Additional structures: Workshop
- Parcel number: 33510033001
Construction
Type & style
- Home type: SingleFamily
- Architectural style: Other
- Property subtype: Single Family Residence
Materials
- Cement Siding, Wood Siding
- Foundation: Raised
- Roof: Composition
Condition
- New construction: No
- Year built: 2020
Details
- Builder name: David Dale
Utilities & green energy
- Sewer: Public Sewer
- Water: Public
Green energy
- Energy efficient items: Thermostat
Community & HOA
Community
- Subdivision: Demijohn Island Sec 3
HOA
- Has HOA: Yes
- Amenities included: Boat Ramp, Pool
- HOA fee: $327 annually
Location
- Region: Freeport
Financial & listing details
- Price per square foot: $332/sqft
- Tax assessed value: $383,770
- Annual tax amount: $6,872
- Date on market: 8/4/2026
- Listing terms: Cash,Conventional,VA Loan
- Ownership: Full Ownership
- Road surface type: Asphalt
Estimated market value
$661,400
$628,000 - $694,000
$2,257/mo
Price history
| Date | Event | Price |
|---|---|---|
| 9/10/2026 | Price change | $690,000-4.8%$332/sqft |
Source:  HAR #86642874 Report a problem HAR #86642874 Report a problem | ||
| 8/4/2026 | Listed for sale | $725,000$349/sqft |
Source: HAR #86642874 Report a problem | ||
Public tax history
| Year | Property taxes | Tax assessment |
|---|---|---|
| 2025 | $6,872 +23.6% | $383,770 -0.3% |
| 2024 | $5,559 | $385,000 -1.5% |
| 2023 | -- | $390,820 +8.2% |
| 2022 | $6,689 -6.8% | $361,150 +6.9% |
| 2021 | $7,178 | $337,920 +1040.1% |
| 2020 | -- | $29,640 |
Find assessor info on the county website
Monthly payment
Est. payment
Payment breakdown
Explore the cost of this home by adjusting the details. Changes won't be saved.Climate risks
Neighborhood: 77541
Nearby schools
Schools provided by the listing agent
- Elementary: Southside Elementary School (Angleton)
- Middle: Angleton Middle School
- High: Angleton High School
Source: HAR. This data may not be complete. We recommend contacting the local school district to confirm school assignments for this home.
Similar homes
- $549,0002 bd2 ba1.6k sqft818 County Road 792, Freeport, TX 77541For Sale
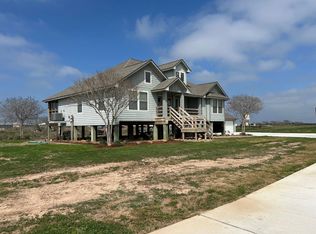 MLS ID #74723114, Lori Pedersen, Shoal Point Properties. HAR
 - $675,0004 bd5 ba2.8k sqft217 S Front St, Freeport, TX 77541For Sale
 MLS ID #40457452, Kurstie Davis, Clark Realty. HAR
 - $724,9004 bd3 ba1.6k sqft4820 Bluewater Dr, Freeport, TX 77541For Sale
 MLS ID #14906187, Suzan Zachariah, The Local Agents Real Estate LLC. HAR
 - $475,0004 bd3 ba1.5k sqft12930 Buccaneer Pkwy, Freeport, TX 77541For Sale
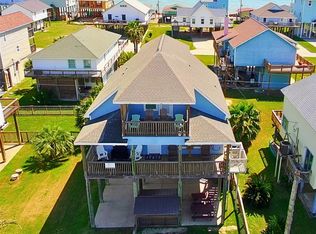 MLS ID #81868863, Bain McEldowney, Latitude 29 Group. HAR
 - $750,0005 bd4 ba2.2k sqft107 Mar Vista Ct, Surfside Beach, TX 77541Active
 MLS ID #6758516, Nate Henrichsen, Reliance Realty Group. Unlock MLS
