Skip main navigation
Sold for $571,560
  • $571,560

    32 Turnberry Court #2, Watertown, CT 06795

    3beds
    1,806sqft
    Single Family Residence
    Built in 2025
    2,178 Square Feet Lot
    $577,900 Zestimate®
    $316/sqft
    $3,164 Estimated rent

    Home value

    $577,900

    $497,000 - $670,000

    $3,164/mo

    Zestimate® history
    Loading
    Loading...

    Owner options

    List your home for rent

    $3,164/mo

    Rent Zestimate®

    Find your next renter with Zillow Rental Manager. Plus, with online applications, you can quickly screen prospective tenants – for free.

    Learn more

    $3,164/mo

    Rent Zestimate®

    Refinance and save

    $4,116/mo

    Est. payment

    Refinancing to a lower rate could help reduce your monthly payments and save thousands over the life of the loan.

    See today's rates

    $4,116/mo

    Est. payment

    Explore your selling options

    Work with a Zillow partner agent

    Leverage their expertise and Zillow's premium Showcase listings to get your home seen by more buyers.

    Get started

    List with your own agent

    Get your home in front of millions of buyers by listing it on Zillow.

    Learn how to do it

    Sell it yourself

    Take full control of how buyers see your home on Zillow by listing For Sale by Owner (FSBO).

    List your home

    What's special

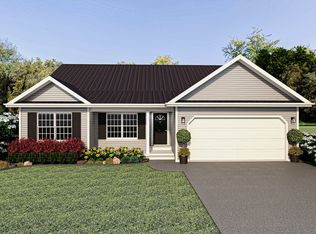
    Covered front porchVaulted ceilingsFull basementCustomizable finishesOpen-concept layouts
    Easy Living Begins at Turnberry Estates - a thoughtfully designed 55+ adult community offering 32 single-story homes tailored for low-maintenance living. These to-be-built residences combine style and practicality with open-concept layouts, vaulted ceilings, and a range of customizable finishes to suit your personal taste. Each home features 3 bedrooms, 2 full bathrooms, and floor plans ranging from 1,444-1,610 square feet with an optional 12'x12' cathedral three or four-season sunroom. Highlights include a fireplaced living room, kitchen with island and stainless steel appliances, primary suite complete with walk-in closet and en-suite bath, an attached 2-car garage, full basement, covered front porch, and 10'x12' patio or deck. Enjoy the perfect balance of design and convenience in a serene setting just minutes from local dining, shopping, parks and rec, and Route 8. This Planned Unit Development will start occupancy Fall 2025. Agent related.

    Zillow last checked:

    Listing updated:

    Listed by:

    Renee Lovley (860)227-8320,

    Century 21 AllPoints Realty 860-621-8378

    Bought with:

    Renee Lovley, REB.0795553

    Century 21 AllPoints Realty

    Source: Smart MLS,MLS#: 24110547MLS Logo

    Facts & features

    Interior

    Bedrooms & bathrooms
    • Bedrooms: 3
    • Bathrooms: 2
    • Full bathrooms: 2
    Primary bedroom
    • Features: Walk-In Closet(s), Hardwood Floor
    • Level: Main
    Bedroom
    • Features: Hardwood Floor
    • Level: Main
    Bedroom
    • Features: Hardwood Floor
    • Level: Main
    Primary bathroom
    • Features: Stall Shower, Tile Floor
    • Level: Main
    Bathroom
    • Features: Tub w/Shower
    • Level: Main
    Dining room
    • Features: Sliders, Hardwood Floor
    • Level: Main
    Family room
    • Features: Cathedral Ceiling(s), Hardwood Floor
    • Level: Main
    Kitchen
    • Features: Kitchen Island, Pantry, Hardwood Floor
    • Level: Main
    Living room
    • Features: Gas Log Fireplace, Hardwood Floor
    • Level: Main
    Heating
    • Heat Pump, Electric
    Cooling
    • Central Air
    Appliances
    • Included: Oven/Range, Microwave, Refrigerator, Dishwasher, Disposal, Electric Water Heater, Water Heater
    • Laundry: Main Level
    Features
    • Wired for Data
    • Basement: Full
    • Attic: Access Via Hatch
    • Number of fireplaces: 1
    Interior area
    • Total structure area: 1,806
    • Total interior livable area: 1,806 sqft
    • Finished area above ground: 1,806

    Property

    Parking
    • Total spaces: 2
    • Parking features: Attached, Garage Door Opener
    • Attached garage spaces: 2
    Features
    • Patio & porch: Porch, Deck
    Lot
    • Size: 2,178 Square Feet
    • Features: Subdivided, Few Trees
    Details
    • Parcel number: 999999999
    • Zoning: R30

    Construction

    Type & style
    • Home type: SingleFamily
    • Architectural style: Ranch
    • Property subtype: Single Family Residence
    Materials
    • Vinyl Siding
    • Foundation: Concrete Perimeter
    • Roof: Asphalt
    Condition
    • To Be Built
    • New construction: Yes
    • Year built: 2025
    Details
    • Warranty included: Yes

    Utilities & green energy

    • Sewer: Public Sewer
    • Water: Public

    Community & HOA

    Community
    • Features: Adult Community 55, Planned Unit Development
    • Senior community: Yes
    • Subdivision: Turnberry Estates
    HOA
    • Has HOA: Yes
    • Services included: Maintenance Grounds, Trash, Snow Removal
    • HOA fee: $225 monthly
    Location
    • Region: Watertown

    Financial & listing details

    • Price per square foot: $316/sqft
    • Date on market: 7/9/2025

    Price history

    DateEventPrice
    3/27/2026Sold$571,560$316/sqft
    Source: Smart MLS #24110547 Report a problem
    7/9/2025Pending sale$571,560$316/sqft
    Source: Smart MLS #24110547 Report a problem
    7/9/2025Listed for sale$571,560$316/sqft
    Source: Smart MLS #24110547 Report a problem

    Public tax history

    Tax history is unavailable.

    Neighborhood: Oakville

    Nearby schools

    GreatSchools rating
    Get pre-qualified for a loan
    At Zillow Home Loans, we can pre-qualify you in as little as 5 minutes with no impact to your credit score.

    An equal housing lender. NMLS #10287.

    Sell for more on Zillow
    Get a Zillow Showcase℠ listing at no additional cost and you could sell for .
    $577,900
    2% more
    +$11,558
    With Zillow Showcase(estimated)
    $589,458