Welcome to 32 Twin Oaks Drive in Castle Hayne—an ideal home for first-time buyers looking for a move-in ready property that qualifies for USDA financing. This two-story home offers a freshly updated interior, featuring low maintenance laminate flooring throughout the main living spaces and freshly painted neutral walls that complement any décor. The updated kitchen includes attractive cabinetry, and ample counter space. The home also comes complete with refrigerator, washer, and dryer, making your move-in simple and seamless. The main living room provides a bright and welcoming space, and the large den features a cozy fireplace and sliding doors that open to the backyard, offering a great space for entertaining or relaxing. Upstairs, you'll find comfortable bedrooms with plenty of natural light. Outside, the large yard with mature trees provides privacy and a peaceful setting. Conveniently located with easy access to downtown Wilmington, local shopping, dining, and I-40, this property offers a great blend of location and value. Schedule your showing today and make this home yours.
Sold for $318,500
$318,500
32 Twin Oaks Drive, Castle Hayne, NC 28429
3beds
1,737sqft
Single Family Residence
Built in 1979
0.55 Acres Lot
$319,300 Zestimate®
$183/sqft
$2,301 Estimated rent
Home value
$319,300
$297,000 - $345,000
$2,301/mo
Zestimate® history
Owner options
List your home for rent
$2,301/mo
Rent Zestimate®
Find your next renter with Zillow Rental Manager. Plus, with online applications, you can quickly screen prospective tenants – for free.
$2,301/mo
Rent Zestimate®
Refinance and save
$1,865/mo
Est. payment
Refinancing to a lower rate could help reduce your monthly payments and save thousands over the life of the loan.
$1,865/mo
Est. payment
Explore your selling options
Work with a Zillow partner agent
Leverage their expertise and Zillow's premium Showcase listings to get your home seen by more buyers.
Get startedList with your own agent
Get your home in front of millions of buyers by listing it on Zillow.
Learn how to do itSell it yourself
Take full control of how buyers see your home on Zillow by listing For Sale by Owner (FSBO).
List your homeWhat's special
Cozy fireplaceFreshly updated interiorFreshly painted neutral wallsAmple counter spaceBright and welcoming spaceLow maintenance laminate flooringAttractive cabinetry
Zillow last checked:
Listing updated:
Listed by:
Wendy G Thompson 910-508-8376,
REAL Broker LLC
Bought with:
Carisa R Walcott, 359659
Redfin Corporation
Source: Hive MLS,MLS#: 100515487 Originating MLS: Cape Fear Realtors MLS, Inc.
Originating MLS: Cape Fear Realtors MLS, Inc.Facts & features
Interior
Bedrooms & bathrooms
- Bedrooms: 3
- Bathrooms: 2
- Full bathrooms: 2
Rooms
- Room types: Master Bedroom, Bedroom 2, Bedroom 3, Family Room, Dining Room, Kitchen, Living Room, Laundry, Utility Room
Primary bedroom
- Level: Upper
- Dimensions: 14.2 x 11.7
Bedroom 2
- Level: Upper
- Dimensions: 13.6 x 10.2
Bedroom 3
- Level: Upper
- Dimensions: 10.5 x 10
Dining room
- Level: Main
- Dimensions: 11.1 x 9.1
Family room
- Level: Main
- Dimensions: 22.11 x 12.3
Kitchen
- Level: Main
- Dimensions: 11.1 x 9.1
Laundry
- Dimensions: 12.4 x 12.1
Living room
- Dimensions: 13.1 x 11.1
Utility room
- Dimensions: 12.1 x 10.3
Heating
- Forced Air, Electric
Cooling
- Central Air
Appliances
- Included: Built-In Microwave, Washer, Refrigerator, Range, Dryer, Dishwasher
- Laundry: Laundry Room
Features
- Ceiling Fan(s), Gas Log
- Flooring: Carpet, Laminate, Vinyl
- Basement: None
- Has fireplace: Yes
- Fireplace features: Gas Log
Interior area
- Total structure area: 1,737
- Total interior livable area: 1,737 sqft
Property
Parking
- Total spaces: 2
- Parking features: Concrete, Off Street, On Site
- Uncovered spaces: 2
Features
- Levels: Three Or More
- Stories: 3
- Patio & porch: Patio
- Fencing: Wood
Lot
- Size: 0.55 Acres
- Dimensions: 94 x 244 x 108 x 288
Details
- Additional structures: Shed(s)
- Parcel number: R01807001015000
- Zoning: R-10
- Special conditions: Standard
Construction
Type & style
- Home type: SingleFamily
- Property subtype: Single Family Residence
Materials
- Brick Veneer
- Foundation: Slab, Crawl Space
- Roof: Shingle
Condition
- New construction: No
- Year built: 1979
Utilities & green energy
- Sewer: Septic Tank
- Water: Public
- Utilities for property: Water Available
Community & HOA
Community
- Subdivision: Prince George Estates
HOA
- Has HOA: No
- Amenities included: None
Location
- Region: Castle Hayne
Financial & listing details
- Price per square foot: $183/sqft
- Tax assessed value: $192,300
- Annual tax amount: $1,004
- Date on market: 9/26/2025
- Cumulative days on market: 21 days
- Listing agreement: Exclusive Right To Sell
- Listing terms: Cash,Conventional,FHA,USDA Loan,VA Loan
- Road surface type: Paved
Price history
| Date | Event | Price |
|---|---|---|
| 8/11/2025 | Sold | $318,500-3.5%$183/sqft |
Source:  Hive MLS #100515487 Report a problem Hive MLS #100515487 Report a problem | ||
| 7/15/2025 | Contingent | $330,000$190/sqft |
Source: Hive MLS #100515487 Report a problem | ||
| 6/24/2025 | Listed for sale | $330,000+143.5%$190/sqft |
Source: Hive MLS #100515487 Report a problem | ||
| 8/3/2015 | Sold | $135,500-3.2%$78/sqft |
Source: Hive MLS #30514019 Report a problem | ||
| 6/8/2015 | Price change | $140,000-6.7%$81/sqft |
Source: Keller Williams - Wilmington #514019 Report a problem | ||
| 4/2/2015 | Price change | $150,000+1.7%$86/sqft |
Source: Keller Williams - Myrtle Beach South #514019 Report a problem | ||
| 2/6/2015 | Price change | $147,500-1.7%$85/sqft |
Source: Keller Williams Realty #514019 Report a problem | ||
| 11/13/2014 | Listed for sale | $150,000+3.4%$86/sqft |
Source: Keller Williams Realty #514019 Report a problem | ||
| 7/1/2014 | Listing removed | $145,000$83/sqft |
Source: Keller Williams Realty #502281 Report a problem | ||
| 2/28/2014 | Listed for sale | $145,000$83/sqft |
Source: Keller Williams Realty #502281 Report a problem | ||
| 10/21/2013 | Listing removed | $145,000$83/sqft |
Source: Keller Williams Realty #493536 Report a problem | ||
| 8/29/2013 | Price change | $145,000-2.4%$83/sqft |
Source: Keller Williams Realty #493536 Report a problem | ||
| 7/16/2013 | Price change | $148,500-0.9%$85/sqft |
Source: Keller Williams Realty #493536 Report a problem | ||
| 4/26/2013 | Price change | $149,900-3.3%$86/sqft |
Source: Intracoastal Realty Corp #482671 Report a problem | ||
| 3/9/2013 | Price change | $155,000-1.6%$89/sqft |
Source: Intracoastal Realty Corp #482671 Report a problem | ||
| 1/11/2013 | Price change | $157,500-6%$91/sqft |
Source: Intracoastal Realty Corp #482671 Report a problem | ||
| 1/4/2013 | Listed for sale | $167,500$96/sqft |
Source: Intracoastal Realty #482671 Report a problem | ||
| 11/18/2012 | Listing removed | $167,500$96/sqft |
Source: Intracoastal Realty Corp #482671 Report a problem | ||
| 10/13/2012 | Listed for sale | $167,500$96/sqft |
Source: Intracoastal Realty #482671 Report a problem | ||
Public tax history
| Year | Property taxes | Tax assessment |
|---|---|---|
| 2025 | $1,282 +18.9% | $319,200 +66% |
| 2024 | $1,078 +0.5% | $192,300 |
| 2023 | $1,073 -0.9% | $192,300 |
| 2022 | $1,082 +1.6% | $192,300 |
| 2021 | $1,065 +18.1% | $192,300 +34.9% |
| 2020 | $902 | $142,600 |
| 2019 | $902 | $142,600 |
| 2018 | $902 | $142,600 |
| 2017 | $902 +8.2% | $142,600 +18.5% |
| 2016 | $834 +7.6% | $120,300 |
| 2015 | $775 +1.7% | $120,300 |
| 2014 | $762 | $120,300 |
| 2013 | -- | $120,300 |
| 2012 | -- | $120,300 -14.1% |
| 2011 | -- | $139,973 |
| 2010 | -- | $139,973 |
| 2009 | -- | -- |
| 2008 | -- | -- |
| 2007 | -- | -- |
| 2005 | -- | $101,517 |
| 2004 | -- | $101,517 |
| 2003 | -- | $101,517 |
| 2002 | -- | $101,517 |
| 2001 | -- | $101,517 |
| 2000 | -- | $101,517 |
Find assessor info on the county website
Neighborhood: 28429
Nearby homes
- $366,1003 bd3 ba1.8k sqft30 Twin Oaks Dr, Castle Hayne, NC 28429Off Market
- $331,1003 bd2 ba1.4k sqft306 Deerfield Rd, Castle Hayne, NC 28429Off Market
- $305,8003 bd2 ba1.3k sqft304 Deerfield Rd, Castle Hayne, NC 28429Off Market
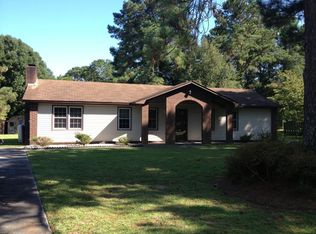
- $301,8003 bd2 ba1.5k sqft302 Deerfield Rd, Castle Hayne, NC 28429Off Market
- $331,9003 bd2 ba1.7k sqft28 Twin Oaks Dr, Castle Hayne, NC 28429Off Market
- $346,7003 bd3 ba1.7k sqft31 Twin Oaks Dr, Castle Hayne, NC 28429Off Market
- $324,9003 bd1 ba1.8k sqft308 Deerfield Rd, Castle Hayne, NC 28429Off Market
- $295,5003 bd2 ba1.7k sqft29 Twin Oaks Dr, Castle Hayne, NC 28429Off Market
Nearby schools
GreatSchools rating
- 7/10Castle Hayne ElementaryGrades: PK-5Distance: 0.9 mi
- 8/10Holly Shelter Middle SchoolGrades: 6-8Distance: 0.9 mi
- 4/10Emsley A Laney HighGrades: 9-12Distance: 2.8 mi
Schools provided by the listing agent
- Elementary: Castle Hayne
- Middle: Holly Shelter
- High: Laney
Source: Hive MLS. This data may not be complete. We recommend contacting the local school district to confirm school assignments for this home.
Get a cash offer in 3 minutes
Find out how much your home could sell for in as little as 3 minutes with a no-obligation cash offer.
Estimated market value
$319,300
Get a cash offer in 3 minutes
Find out how much your home could sell for in as little as 3 minutes with a no-obligation cash offer.
Estimated market value
$319,300
- North Carolina
- New Hanover County
- Castle Hayne
- 28429
- 32 Twin Oaks Drive
Nearby cities
Nearby zip codes
Other Castle Hayne Topics
