Skip main navigation
Sold for $241,400
  • $241,400

    32 Upper Pattagansett Road #1, East Lyme, CT 06333

    2beds
    1,606sqft
    Condominium, Townhouse
    Built in 1984
    -- sqft lot
    $306,500 Zestimate®
    $150/sqft
    $2,233 Estimated rent

    Home value

    $306,500

    $291,000 - $325,000

    $2,233/mo

    Zestimate® history
    Loading
    Loading...

    Owner options

    List your home for rent

    $2,233/mo

    Rent Zestimate®

    Find your next renter with Zillow Rental Manager. Plus, with online applications, you can quickly screen prospective tenants – for free.

    Learn more

    $2,233/mo

    Rent Zestimate®

    Refinance and save

    $2,002/mo

    Est. payment

    Refinancing to a lower rate could help reduce your monthly payments and save thousands over the life of the loan.

    See today's rates

    $2,002/mo

    Est. payment

    Explore your selling options

    Work with a Zillow partner agent

    Leverage their expertise and Zillow's premium Showcase listings to get your home seen by more buyers.

    Get started

    List with your own agent

    Get your home in front of millions of buyers by listing it on Zillow.

    Learn how to do it

    Sell it yourself

    Take full control of how buyers see your home on Zillow by listing For Sale by Owner (FSBO).

    List your home

    What's special

    Central air conditioningGalley styleTennis courtsGolf courseHome gymRecreation roomHome theater
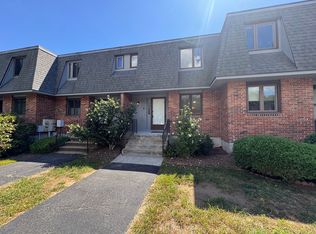
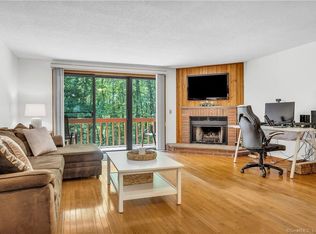
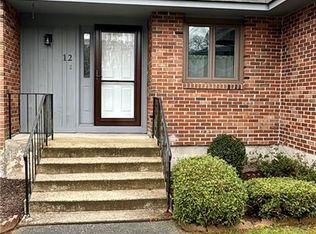
    Take a 3D Tour or Enjoy a Video Walkthrough 24/4! Here's an end unit condo located in the desirable Flanders Run complex boasting 2 bedrooms, 1.5 baths, a walkout partially finished lower level, a wood-burning fireplace, 2 balconies, Central A/C, and ready for your HGTV-inspired updates. Step inside to discover 3 levels of living space, perfect for entertaining family and friends. The living room features large sliding doors that flood the area with natural light, creating a view of the woods behind the building. The Eat-In Kitchen is galley style. As you make your way upstairs, you'll find the comfortable and spacious primary bedroom with a large walk-in closet. The BR 2 is equally inviting and can be utilized as a guest room, home office, or whatever suits your needs, and it also has a walk-in closet. One of the highlights of this unit is the walkout partially finished lower level. With plenty of space to create a recreation room, home gym, or even a home theater, this area offers endless potential. This condo has central air conditioning, ensuring your comfort during the warm summer months. Nearby there are numerous amenities, including a swimming pool, tennis courts, golf course, shopping, and easy highway access. For those with a creative vision, this condo is a blank canvas ready for your HGTV-inspired updates. Personalize the space to reflect your unique style and transform it into the home of your dreams. Please note that the current HOA rules exclude dogs.

    Zillow last checked:

    Listing updated:

    Listed by:

    Gregory E. Hanner 860-608-8659,

    Garden Realty 860-608-8659

    Bought with:

    Jessica Heckman, RES.0825627

    eXp Realty

    Source: Smart MLS,MLS#: 170589398MLS Logo

    Facts & features

    Interior

    Bedrooms & bathrooms
    • Bedrooms: 2
    • Bathrooms: 2
    • Full bathrooms: 1
    • 1/2 bathrooms: 1
    Primary bedroom
    • Features: Walk-In Closet(s)
    • Level: Upper
    Bedroom
    • Features: Walk-In Closet(s)
    • Level: Upper
    Bathroom
    • Features: Balcony/Deck, Walk-In Closet(s)
    • Level: Main
    Bathroom
    • Features: Tub w/Shower
    • Level: Upper
    Kitchen
    • Level: Main
    Living room
    • Features: Balcony/Deck, Fireplace
    • Level: Lower
    Rec play room
    • Level: Lower
    Heating
    • Heat Pump, Electric
    Cooling
    • Central Air
    Appliances
    • Included: Electric Range, Microwave, Range Hood, Refrigerator, Dishwasher, Washer, Dryer, Water Heater, Electric Water Heater
    • Laundry: Lower Level
    Features
    • Wired for Data
    • Doors: Storm Door(s)
    • Windows: Thermopane Windows
    • Basement: Full,Unfinished,Concrete,Walk-Out Access
    • Attic: Access Via Hatch
    • Number of fireplaces: 1
    • Common walls with other units/homes: End Unit
    Interior area
    • Total structure area: 1,606
    • Total interior livable area: 1,606 sqft
    • Finished area above ground: 1,228
    • Finished area below ground: 378

    Property

    Parking
    • Total spaces: 1
    • Parking features: Paved, Assigned, Unassigned
    Features
    • Stories: 3
    • Patio & porch: Porch
    • Exterior features: Rain Gutters
    Details
    • Parcel number: 1470595
    • Zoning: R20

    Construction

    Type & style
    • Home type: Condo
    • Architectural style: Townhouse
    • Property subtype: Condominium, Townhouse
    • Attached to another structure: Yes
    Materials
    • Brick
    Condition
    • New construction: No
    • Year built: 1984

    Utilities & green energy

    • Sewer: Shared Septic
    • Water: Public
    • Utilities for property: Underground Utilities
    Green energy
    • Energy efficient items: Doors, Windows

    Community & neighborhood

    Community
    • Community features: Golf, Library, Medical Facilities, Playground, Pool, Shopping/Mall, Stables/Riding, Tennis Court(s)
    Location
    • Region: East Lyme
    • Subdivision: Flanders Village

    HOA & financial

    HOA
    • Has HOA: Yes
    • HOA fee: $300 monthly
    • Amenities included: None, Management
    • Services included: Maintenance Grounds, Trash, Snow Removal, Pest Control, Insurance

    Price history

    DateEventPrice
    10/18/2023Sold$241,400-3.4%$150/sqft
    Source: Smart MLS #170589398 Report a problem
    8/28/2023Pending sale$250,000$156/sqft
    Source: Smart MLS #170589398 Report a problem
    8/8/2023Listed for sale$250,000+115.5%$156/sqft
    Source: Smart MLS #170589398 Report a problem
    12/1/2000Sold$116,000$72/sqft
    Source: Public Record Report a problem

    Public tax history

    YearProperty taxesTax assessment
    2025$3,582 +6.3%$127,890
    2024$3,370 +5.9%$127,890
    2023$3,182 +4.4%$127,890
    2022$3,049 +12.8%$127,890 +34.9%
    2021$2,702 +0.5%$94,780
    2020$2,688 +0.6%$94,780
    2019$2,672 +3.1%$94,780
    2018$2,592 +4.6%$94,780
    2017$2,479 -2.2%$94,780 -5.2%
    2016$2,535 +2.6%$99,960
    2015$2,470 +2.8%$99,960
    2014$2,402 +2.9%$99,960
    2013$2,334 +2.5%$99,960
    2012$2,277 -13.1%$99,960 -25.7%
    2011$2,619 -0.4%$134,540
    2010$2,630 +1.9%$134,540
    2009$2,582 $134,540
    2008$2,582 +3.4%$134,540
    2007$2,496 $134,540

    Find assessor info on the county website

    Neighborhood: 06333

    Nearby schools

    GreatSchools rating
    Schools provided by the listing agent
    • Elementary: Flanders
    • High: East Lyme

    Source: Smart MLS. This data may not be complete. We recommend contacting the local school district to confirm school assignments for this home.

    Get pre-qualified for a loan
    At Zillow Home Loans, we can pre-qualify you in as little as 5 minutes with no impact to your credit score.

    An equal housing lender. NMLS #10287.

    Sell for more on Zillow
    Get a Zillow Showcase℠ listing at no additional cost and you could sell for .
    $306,500
    2% more
    +$6,130
    With Zillow Showcase(estimated)
    $312,630