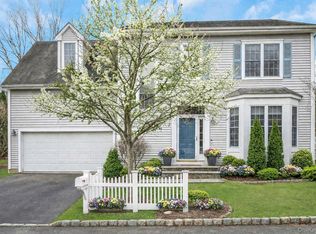
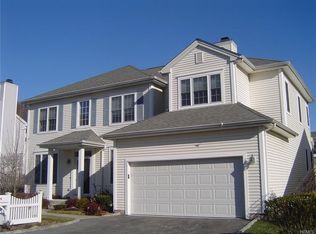
Welcome to this sunny and sparkling Center Hall Colonial where comfort, convenience, and luxury abound. Located in the prime Valimar Community in White Plains, this move-in-ready home offers tree lined streets and neighborly gatherings with resort-style amenities including a pool, playground, and a newly renovated community clubhouse. The heart of the home is an open-concept eat-in kitchen and family room where everyone will gather to share meals and watch the big game! Cathedral ceilings and a wall of windows flood the space with natural light. Step out onto the private bluestone patio—perfect for entertaining or relaxing, and enjoy the fenced yard and pretty plantings that surround you. All the bathrooms in this home have just been renovated with gorgeous fixtures, designer cabinetry and stunning tile work. The fully finished lower level offers an expansive recreational space, gym corner, wet bar/snack area, full bathroom and a utility area with an additional washer/dryer location. Other features include lux window treatments from The Shade Store, a new range and a new microwave, convenient and smartly designed built-ins, fire-sprinkler and security system, and more! With it's close proximity to highways, shops, schools and Metro-North, it offers an ultra convenient and friendly neighborhood where you will always feel at home. Bus provided to Valhalla Schools.
Pending
$1,275,000
32 Valimar Boulevard, White Plains, NY 10603
4beds
3,036sqft
Single Family Residence, Residential
Built in 2001
5,662 Square Feet Lot
$-- Zestimate®
$420/sqft
$250/mo HOA
What's special
Cathedral ceilingsFire-sprinkler and security systemTree lined streets
- 54 days |
- 117 |
- 0 |
Zillow last checked:
Listing updated:
Listed by:
Houlihan Lawrence Inc. 914-723-8877,
Cindy Schwall 914-672-6424
Source: OneKey® MLS as distributed by MLS GRID,MLS#: 998509
Facts & features
Interior
Bedrooms & bathrooms
- Bedrooms: 4
- Bathrooms: 4
- Full bathrooms: 3
- 1/2 bathrooms: 1
Other
- Description: Grand Entry Foyer, Living Room/Office, Dining Room, Eat-in Kitchen, Family Room w/fireplace, door to back yard, Powder Room, Mudroom/Laundry, door to 2-car garage
- Level: First
Other
- Description: Primary Bedroom w/new lux bath, BR, BR, new hall bath, BR/Family Room
- Level: Second
Other
- Description: Large finished recreational space w/bar area, full bath, utility room w/second laundry hook-up
- Level: Lower
Heating
- Forced Air, Natural Gas
Cooling
- Central Air
Appliances
- Included: Dishwasher, Dryer, Microwave, Range, Refrigerator, Washer, Gas Water Heater
- Laundry: Laundry Room
Features
- Built-in Features, Cathedral Ceiling(s), Ceiling Fan(s), Eat-in Kitchen, Formal Dining, Granite Counters, High Ceilings, Open Floorplan, Recessed Lighting, Tray Ceiling(s)
- Flooring: Hardwood, Tile
- Windows: Bay Window(s)
- Basement: Finished,Full
- Attic: Scuttle
- Number of fireplaces: 1
- Fireplace features: Gas
Interior area
- Total structure area: 3,036
- Total interior livable area: 3,036 sqft
Property
Parking
- Total spaces: 2
- Parking features: Attached, Driveway, Garage
- Garage spaces: 2
- Has uncovered spaces: Yes
Features
- Patio & porch: Patio, Porch
- Exterior features: Awning(s)
- Fencing: Back Yard
Lot
- Size: 5,662 Square Feet
Details
- Parcel number: 2689007280001110000032
- Special conditions: None
Construction
Type & style
- Home type: SingleFamily
- Architectural style: Colonial
- Property subtype: Single Family Residence, Residential
Materials
- Vinyl Siding
Condition
- Year built: 2001
Details
- Builder model: Americana
Utilities & green energy
- Sewer: Public Sewer
- Water: Public
- Utilities for property: Electricity Connected, Natural Gas Connected, Sewer Connected, Water Connected
Community & HOA
Community
- Subdivision: Valimar
HOA
- Has HOA: Yes
- Amenities included: Clubhouse, Playground, Pool
- Services included: Common Area Maintenance, Snow Removal
- HOA fee: $250 monthly
Location
- Region: White Plains
Financial & listing details
- Price per square foot: $420/sqft
- Tax assessed value: $924,600
- Annual tax amount: $25,515
- Date on market: 5/12/2026
- Cumulative days on market: 62 days
- Listing agreement: Exclusive Right To Sell
- Inclusions: all kitchen appliances, washer/dryer, light fixtures,
- Electric utility on property: Yes
Estimated market value
Not available
Estimated sales range
Not available
Not available
Price history
| Date | Event | Price |
|---|---|---|
| 6/10/2026 | Pending sale | $1,275,000$420/sqft |
Source:  OneKey® MLS as distributed by MLS GRID #998509 Report a problem OneKey® MLS as distributed by MLS GRID #998509 Report a problem | ||
| 5/28/2026 | Listed for sale | $1,275,000$420/sqft |
Source: OneKey® MLS as distributed by MLS GRID #998509 Report a problem | ||
| 5/20/2026 | Listing removed | $1,275,000$420/sqft |
Source: OneKey® MLS as distributed by MLS GRID #998509 Report a problem | ||
| 5/13/2026 | Listed for sale | $1,275,000+32.1%$420/sqft |
Source: OneKey® MLS as distributed by MLS GRID #998509 Report a problem | ||
| 7/11/2023 | Sold | $965,000+13.5%$318/sqft |
Source: OneKey® MLS as distributed by MLS GRID #H6250597 Report a problem | ||
| 6/9/2023 | Pending sale | $850,000$280/sqft |
Source: OneKey® MLS as distributed by MLS GRID #H6250597 Report a problem | ||
| 6/1/2023 | Listing removed | -- |
Source: OneKey® MLS as distributed by MLS GRID #H6250597 Report a problem | ||
| 5/25/2023 | Listed for sale | $850,000+25%$280/sqft |
Source: OneKey® MLS as distributed by MLS GRID #H6250597 Report a problem | ||
| 7/12/2019 | Sold | $680,000$224/sqft |
Source: OneKey® MLS as distributed by MLS GRID #H4917769 Report a problem | ||
| 6/27/2019 | Pending sale | $680,000$224/sqft |
Source: Houlihan Lawrence #4917769 Report a problem | ||
| 6/7/2019 | Price change | $680,000-2.2%$224/sqft |
Source: Houlihan Lawrence #4917769 Report a problem | ||
| 5/13/2019 | Price change | $695,000-3.3%$229/sqft |
Source: Houlihan Lawrence #4917769 Report a problem | ||
| 4/3/2019 | Listed for sale | $719,000$237/sqft |
Source: Houlihan Lawrence #4917769 Report a problem | ||
Public tax history
| Year | Property taxes | Tax assessment |
|---|---|---|
| 2025 | -- | $924,600 +9% |
| 2024 | -- | $848,200 +19.2% |
| 2023 | -- | $711,500 +5% |
| 2022 | -- | $677,600 +4.2% |
| 2021 | -- | $650,500 -8.3% |
| 2020 | -- | $709,700 |
| 2019 | -- | $709,700 +2% |
| 2018 | -- | $696,000 |
| 2017 | -- | $696,000 +2% |
| 2016 | -- | $682,400 +3539.5% |
| 2015 | $15,309 | $18,750 |
| 2014 | $15,309 | $18,750 |
| 2013 | $15,309 | $18,750 |
| 2012 | -- | $18,750 |
| 2011 | -- | $18,750 |
| 2010 | -- | $18,750 |
| 2009 | -- | $18,750 |
| 2008 | -- | $18,750 -10.7% |
| 2007 | -- | $21,000 -3.4% |
| 2006 | -- | $21,750 |
| 2005 | -- | $21,750 |
| 2004 | -- | $21,750 |
| 2003 | -- | $21,750 |
| 2002 | -- | $21,750 |
Find assessor info on the county website
Monthly payment
Climate risks
Neighborhood: North White Plains
Nearby schools
GreatSchools rating
- NAVirginia Road Elementary SchoolGrades: K-2Distance: 0.2 mi
- 10/10Valhalla Middle SchoolGrades: 6-8Distance: 2.2 mi
- 9/10Valhalla High SchoolGrades: 9-12Distance: 2.2 mi
Schools provided by the listing agent
- Elementary: Virginia Road Elementary School
- Middle: Valhalla Middle School
- High: Valhalla High School
Source: OneKey® MLS as distributed by MLS GRID. This data may not be complete. We recommend contacting the local school district to confirm school assignments for this home.
- $1,260,0004 bd3 ba2.2k sqft33 Valimar Blvd, White Plains, NY 10603Sold
- $1,155,1004 bd2 ba2.6k sqft31 Allegra Ct, White Plains, NY 10603Off Market
- $1,217,7004 bd2 ba2.6k sqft3 Valimar Blvd, White Plains, NY 10603Off Market
- $1,150,9003 bd3 ba2.2k sqft30 Allegra Ct, White Plains, NY 10603Off Market
- $1,152,8004 bd4 ba2.4k sqft4 Limerick Ct, White Plains, NY 10603Off Market
- $1,031,300-- bd-- ba-- sqftHillside Ave, White plains, NY 10603Off Market
- $1,209,7004 bd2 ba2.6k sqft34 Valimar Blvd, White Plains, NY 10603Off Market
- $1,214,5003 bd3 ba2.2k sqft2 Valimar Blvd, White Plains, NY 10603Off Market
A local agent can set up tours, give advice and negotiate with sellers.
Similar homes
- $1,250,0005 bd4 ba3k sqft121 Marietta Avenue, Hawthorne, NY 10532For Sale

 MLS ID #1023996, Gino Bello, Listing by: Howard Hanna Rand Realty. OneKey® MLS as distributed by MLS GRID
 - $989,0003 bd2 ba2.7k sqft12 Overlook Road N, White Plains, NY 10603For Sale
 MLS ID #1010961, Christina Naula, Listing by: BHHS Hudson Valley Properties. OneKey® MLS as distributed by MLS GRID
 - $1,300,0005 bd3 ba2.7k sqft25 Manor Avenue, White Plains, NY 10605For Sale
 MLS ID #1004811, Nicholas Rosario, Listing by: William Raveis Real Estate. OneKey® MLS as distributed by MLS GRID
 - $1,189,0004 bd3 ba2.5k sqft9 White Plains Avenue, West Harrison, NY 10604For Sale
 MLS ID #991234, Richard P. Blanchet, Listing by: Compass Greater NY, LLC. OneKey® MLS as distributed by MLS GRID
 - $1,385,0004 bd6 ba3.8k sqft44 Fenimore Road, New Rochelle, NY 10804For SaleMLS ID #1028334, Elizabeth Widulski, Listing by: Julia B Fee Sothebys Int. Rlty. OneKey® MLS as distributed by MLS GRID
- $1,295,0003 bd4 ba3k sqft2 Heirloom Lane, Rye Brook, NY 10573For SaleMLS ID #1024334, Kori Sassower, Listing by: Compass Greater NY, LLC. OneKey® MLS as distributed by MLS GRID
- $1,299,0004 bd3 ba2.4k sqft9 Oak Hill Road, Chappaqua, NY 10514For SaleMLS ID #1013321, Cindy Glynn, Listing by: Compass Greater NY, LLC. OneKey® MLS as distributed by MLS GRID
- $1,249,0004 bd3 ba2.6k sqft80 Hickory Hill Drive, Dobbs Ferry, NY 10522For SaleMLS ID #1021341, Tulay Erdem, Listing by: Christie's Int. Real Estate. OneKey® MLS as distributed by MLS GRID
- $1,250,0004 bd2 ba1.6k sqft110 Tappan Landing Road, Tarrytown, NY 10591For SaleMLS ID #1023786, Jonathan Minerick, Listing by: HomeCoin.com. OneKey® MLS as distributed by MLS GRID
- $1,150,0004 bd3 ba2.8k sqft629 Scarborough Road, Briarcliff Manor, NY 10510For SaleMLS ID #1013378, Hillary A. Landau, Listing by: Compass Greater NY, LLC. OneKey® MLS as distributed by MLS GRID
- $949,0004 bd3 ba2.9k sqft6 Woodcock Road, West Nyack, NY 10994For SaleMLS ID #1016192, Maureen Schroder, Listing by: Keller Williams Valley Realty. OneKey® MLS as distributed by MLS GRID
- $895,0003 bd3 ba2.7k sqft611 Pondside Drive, White Plains, NY 10607For SaleMLS ID #1011103, Jia Wei, Listing by: Keller Williams Realty Group. OneKey® MLS as distributed by MLS GRID
- $1,399,0007 bd3 ba3.5k sqft39 Lambert Lane, New Rochelle, NY 10804For SaleMLS ID #1004349, Dana Jason, Listing by: Houlihan Lawrence Inc.. OneKey® MLS as distributed by MLS GRID
- $1,250,0004 bd4 ba4.2k sqft194 S Mountain Road, New City, NY 10956For SaleMLS ID #1011208, Jon Paul Molfetta, Listing by: Keller Williams Valley Realty. OneKey® MLS as distributed by MLS GRID
- $1,329,0004 bd3 ba3.2k sqft104 Mountain View Road, Cortlandt Manor, NY 10567For SaleMLS ID #1009453, Berta Aidukevicius, Listing by: Coldwell Banker Realty. OneKey® MLS as distributed by MLS GRID
- $1,499,4185 bd3 ba2.2k sqft78 Tuckahoe Avenue, Eastchester, NY 10709For SaleMLS ID #1027495, Patricia Breen, Listing by: Compass Greater NY, LLC. OneKey® MLS as distributed by MLS GRID
- $949,0003 bd3 ba2.4k sqft29 Coralyn Avenue, White Plains, NY 10605For SaleMLS ID #1007815, Sally Ann Possidente, Listing by: Coldwell Banker Realty. OneKey® MLS as distributed by MLS GRID
- $1,499,0003 bd3 ba3k sqft15 Deerfield Lane S, Pleasantville, NY 10570For SaleMLS ID #1012440, Nancy J. Beard, Listing by: Houlihan Lawrence Inc.. OneKey® MLS as distributed by MLS GRID
- $1,295,0002 bd4 ba2.3k sqft40 Ettl Ln #22, Greenwich, CT 06831For Sale
 MLS ID #125521, Deborah Needle, Houlihan Lawrence. Greenwich MLS, Inc.
 - $1,425,0004 bd4 ba2.4k sqft36 Hyatt Avenue, Harrison, NY 10528For SaleMLS ID #1010427, Michael J. Marciano, Listing by: Keller Williams NY Realty. OneKey® MLS as distributed by MLS GRID
