Skip main navigation
Closed
  • $524,900

    32 VALLEY FALLS Way, St. Johns, FL 32259

    3beds
    2,352sqft
    Single Family Residence
    Built in 2022
    6,969.6 Square Feet Lot
    $524,900 Zestimate®
    $223/sqft
    $3,449 Estimated rent

    Home value

    $524,900

    $499,000 - $551,000

    $3,449/mo

    Zestimate® history
    Loading
    Loading...

    Owner options

    List your home for rent

    $3,449/mo

    Rent Zestimate®

    Find your next renter with Zillow Rental Manager. Plus, with online applications, you can quickly screen prospective tenants – for free.

    Learn more

    $3,449/mo

    Rent Zestimate®

    Refinance and save

    $3,845/mo

    Est. payment

    Refinancing to a lower rate could help reduce your monthly payments and save thousands over the life of the loan.

    See today's rates

    $3,845/mo

    Est. payment

    Explore your selling options

    Work with a Zillow partner agent

    Leverage their expertise and Zillow's premium Showcase listings to get your home seen by more buyers.

    Get started

    List with your own agent

    Get your home in front of millions of buyers by listing it on Zillow.

    Learn how to do it

    Sell it yourself

    Take full control of how buyers see your home on Zillow by listing For Sale by Owner (FSBO).

    List your home

    What's special

    Resort-style poolPolished finished homeGourmet kitchen upgradeCustom blinds for windowsOpen layoutPatio roof extensionPatio extension
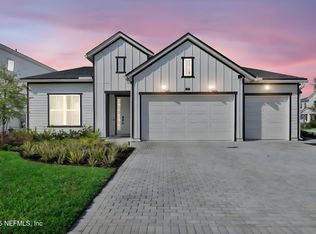
    Move-in ready and loaded with upgrades, this Ella Farmhouse floor plan by Toll Brothers gives you the feel of new construction without the wait. Step inside and you'll notice the open layout, clean lines, and natural light that fills the main living spaces. The design flows with ease, making it simple to live, work, and host. The kitchen connects right into the main living area, creating a space where you can gather and stay connected. Every finish has already been selected and completed, so you can skip the stress and step right into a polished, finished home. Living here means more than just the home. Mill Creek Forest is a master-planned community built for an active lifestyle. You have access to resort-style amenities, walking trails, green spaces, and areas designed for gathering with friends and neighbors. Toll Brothers upgrades completed at time of construction: 1. Gourmet Kitchen Upgrade + design drawers 2. Shower added in 1st floor guest bathroom 3. Frame less shower in the Master bathroom 4. Extended Pantry that wraps underneath the stairs for additional storage 5. Patio extension and patio roof extension 6. Gas line extension to rear for out door grill Upgrades added by home owner: 1. Electric sliding glass door screen 2. Home Security system 3. Custom blinds for windows 4. Water Softener Mill Creek Forest offers a gated setting with strong amenities built for everyday living. Enjoy a resort-style pool, fitness center, yoga room, clubhouse, tennis and pickleball courts, playground, and scenic trails for walking or biking. You're also in St. Johns County with top-rated schools and quick access to shopping, dining, the 9B extension, downtown Jacksonville, the St. Johns River, and the beaches. This is the kind of location buyers ask for.

    Zillow last checked:

    Listing updated:

    Listed by:

    CHRISTOPHER CLINTON REHKOPF 805-878-8249,

    JASON MITCHELL REAL ESTATE FLORIDA, LLC. 754-307-0607

    Bought with:

    ANDREA RICHARDSON, 3561453

    ONE SOTHEBY'S INTERNATIONAL REALTY

    JOHN E RICHARDSON, 3480586

    Source: realMLS,MLS#: 2137420MLS Logo

    Facts & features

    Interior

    Bedrooms & bathrooms
    • Bedrooms: 3
    • Bathrooms: 3
    • Full bathrooms: 3
    Heating
    • Heat Pump
    Cooling
    • Central Air
    Appliances
    • Included: Dishwasher, Disposal, Dryer, Electric Oven, Gas Cooktop, Gas Water Heater, Microwave, Refrigerator, Washer
    • Laundry: Lower Level, Sink
    Features
    • Ceiling Fan(s), Kitchen Island, Pantry, Primary Bathroom - Shower No Tub, Master Downstairs, Smart Thermostat, Walk-In Closet(s)
    • Flooring: Carpet, Laminate, Tile
    Interior area
    • Total interior livable area: 2,352 sqft

    Property

    Parking
    • Total spaces: 2
    • Parking features: Garage
    • Garage spaces: 2
    Features
    • Levels: Two
    • Stories: 2
    • Patio & porch: Covered
    • Has view: Yes
    • View description: Pond, Trees/Woods
    • Has water view: Yes
    • Water view: Pond
    Lot
    • Size: 6,969 sqft
    • Features: Greenbelt
    Details
    • Parcel number: 0013510290

    Construction

    Type & style
    • Home type: SingleFamily
    • Architectural style: Traditional
    • Property subtype: Single Family Residence
    • Attached to another structure: Yes
    Materials
    • Concrete
    • Roof: Shingle
    Condition
    • New construction: No
    • Year built: 2022

    Utilities & green energy

    • Sewer: Public Sewer
    • Water: Public
    • Utilities for property: Electricity Connected, Natural Gas Connected, Sewer Connected, Water Connected

    Community & neighborhood

    Location
    • Region: Saint Johns
    • Subdivision: Mill Creek Forest

    HOA & financial

    HOA
    • Has HOA: Yes
    • HOA fee: $459 quarterly
    • Amenities included: Pool, Fitness Center, Pickleball, Tennis Court(s)

    Other

    Other facts
    • Listing terms: Cash,Conventional,FHA,VA Loan

    Price history

    DateEventPrice
    6/26/2026Sold$524,900$223/sqft
    Source: realMLS #2137420 Report a problem
    5/14/2026Pending sale$524,900$223/sqft
    Source: realMLS #2137420 Report a problem
    5/1/2026Price change$524,900-1.9%$223/sqft
    Source: realMLS #2137420 Report a problem
    4/9/2026Listed for sale$535,000+6.7%$227/sqft
    Source: realMLS #2137420 Report a problem
    11/17/2022Sold$501,500$213/sqft
    Source: Public Record Report a problem

    Public tax history

    YearProperty taxesTax assessment
    2025$6,719 +14.5%$474,032 +4.4%
    2024$5,867 +9.4%$454,230 +12.9%
    2023$5,362 +315.7%$402,424 +299.2%
    2022$1,290 $100,800 +1916%
    2021-- $5,000

    Find assessor info on the county website

    Neighborhood: 32259

    Nearby schools

    GreatSchools rating
    Schools provided by the listing agent
    • Elementary: Cunningham Creek
    • Middle: Switzerland Point
    • High: Bartram Trail

    Source: realMLS. This data may not be complete. We recommend contacting the local school district to confirm school assignments for this home.

    Get a cash offer in 3 minutes
    Find out how much your home could sell for in as little as 3 minutes with a no-obligation cash offer.
    Estimated market value
    $524,900
    Get a cash offer in 3 minutes
    Find out how much your home could sell for in as little as 3 minutes with a no-obligation cash offer.
    Estimated market value
    $524,900