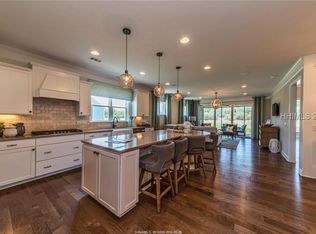
Welcome to this beautifully appointed Martin Ray floor plan, offering 3 bedrooms, 2 bathrooms, a dedicated office/den, and 2,071 square feet of thoughtfully designed living space. Perfectly positioned on a premium lagoon-view homesite, this home delivers exceptional privacy along with expansive, tranquil water views. From the moment you step inside, the quality and attention to detail are evident. Hard-surface flooring throughout the main living areas (no carpet), tile in the bathrooms, and two-piece crown molding throughout create a clean, refined, and finished feel.The heart of the home is the stunning, chef-inspired kitchen, featuring upgraded gray cabinetry, quartz countertops, a bold black backsplash, built-in oven and microwave, gas cooktop, stainless steel vent hood, and stainless steel appliances-ideal for both everyday living and entertaining.The owner's suite is a true retreat, complete with dual quartz vanities and a luxurious zero-entry walk-in shower that blends elegance, comfort, and accessibility.One of the home's standout features is the large screened porch with a beautiful herringbone paver floor, perfectly overlooking the expansive lagoon. This inviting outdoor space is ideal for morning coffee, evening relaxation, or entertaining while enjoying the peaceful Lowcountry setting.Additional upgrades extend to the garage, which includes finished flooring, an insulated garage door, and permanent walk-up attic stairs, providing excellent storage. Energy efficiency was thoughtfully prioritized with TechShield radiant barrier roof decking (keeping attic temperatures up to 30 degrees cooler), a tankless water heater, and a high-efficiency 15 SEER HVAC system, helping ensure year-round comfort and lower utility costs.Tucked away on a quiet street with cul-de-sacs on both ends, there is no drive-through traffic-offering a peaceful setting while remaining extremely convenient to Town Square, the Lake House Amenity Center, and the exciting new East Argent amenities coming soon. Enjoy the unmatched lifestyle Sun City Hilton Head is known for, with world-class amenities, golf, fitness centers, pools, miles of walking trails, clubs, and activities, all within one of the Lowcountry's most sought-after active adult communities.This is more than a home-it's a lifestyle opportunity, combining premium lagoon views, extensive upgrades, energy efficiency, and an exceptional location.
Sold for $605,000
$605,000
32 Valleybrooke Ct S, Okatie, SC 29909
3beds
2,071sqft
Single Family Residence
Built in 2018
7,230 Square Feet Lot
$607,900 Zestimate®
$292/sqft
$3,176 Estimated rent
Home value
$607,900
Estimated sales range
Not available
$3,176/mo
Zestimate® history
Owner options
List your home for rent
$3,176/mo
Rent Zestimate®
Find your next renter with Zillow Rental Manager. Plus, with online applications, you can quickly screen prospective tenants – for free.
$3,176/mo
Rent Zestimate®
Refinance and save
$3,500/mo
Est. payment
Refinancing to a lower rate could help reduce your monthly payments and save thousands over the life of the loan.
$3,500/mo
Est. payment
Explore your selling options
Work with a Zillow partner agent
Leverage their expertise and Zillow's premium Showcase listings to get your home seen by more buyers.
Get startedList with your own agent
Get your home in front of millions of buyers by listing it on Zillow.
Learn how to do itSell it yourself
Take full control of how buyers see your home on Zillow by listing For Sale by Owner (FSBO).
List your homeWhat's special
Premium lagoon viewsBold black backsplashStainless steel appliancesStainless steel vent hoodStunning chef-inspired kitchenBuilt-in oven and microwavePremium lagoon-view homesite
Zillow last checked:
Listing updated:
Listed by:
Eric Elder 843-290-3008,
SERHANT
Bought with:
The Joan Kelly Group
Keller Williams Realty
Source: REsides, Inc.,MLS#: 503983
Facts & features
Interior
Bedrooms & bathrooms
- Bedrooms: 3
- Bathrooms: 2
- Full bathrooms: 2
Primary bedroom
- Level: First
Heating
- Gas
Cooling
- Central Air
Appliances
- Included: Convection Oven, Dryer, Dishwasher, Disposal, Gas Range, Microwave, Oven, Refrigerator, Self Cleaning Oven, Stove, Washer, Tankless Water Heater
Features
- Attic, Carbon Monoxide Detector, Main Level Primary, Multiple Closets, Permanent Attic Stairs, Smooth Ceilings, Window Treatments, Pantry
- Flooring: Ceramic Tile, Laminate
- Windows: Insulated Windows, Screens, Window Treatments
Interior area
- Total interior livable area: 2,071 sqft
Property
Parking
- Total spaces: 2
- Parking features: Garage, Two Car Garage
- Garage spaces: 2
Features
- Stories: 1
- Patio & porch: Rear Porch, Enclosed, Patio, Porch, Screened
- Exterior features: Enclosed Porch, Sprinkler/Irrigation, Paved Driveway, Porch, Patio, Rain Gutters, Storage
- Pool features: Gas Heat, Heated, Screen Enclosure, Salt Water, Community
- Has view: Yes
- View description: Lagoon
- Has water view: Yes
- Water view: Lagoon
Lot
- Size: 7,230 Square Feet
- Features: < 1/4 Acre
Details
- Special conditions: None
Construction
Type & style
- Home type: SingleFamily
- Architectural style: One Story
- Property subtype: Single Family Residence
Materials
- Fiber Cement
- Roof: Asphalt
Condition
- Year built: 2018
Details
- Builder model: Martin Ray
Utilities & green energy
- Water: Public
Green energy
- Energy efficient items: Water Heater
Community & HOA
Community
- Security: Smoke Detector(s)
- Senior community: Yes
- Subdivision: Valleybrooke
HOA
- Amenities included: Basketball Court, Bocce Court, Business Center, Clubhouse, Dog Park, Fitness Center, Fire Pit, Gas, Barbecue, Picnic Area, Playground, Pickleball, Pool, RV/Boat Storage, Restaurant, Guard, Tennis Court(s), Trail(s)
Location
- Region: Okatie
Financial & listing details
- Price per square foot: $292/sqft
- Date on market: 1/16/2026
- Listing terms: Conventional,FHA,VA Loan
Price history
| Date | Event | Price |
|---|---|---|
| 3/12/2026 | Sold | $605,000-0.7%$292/sqft |
Source:  REsides, Inc. #503983 Report a problem REsides, Inc. #503983 Report a problem | ||
| 1/19/2026 | Pending sale | $609,000$294/sqft |
Source: REsides, Inc. #503983 Report a problem | ||
| 1/16/2026 | Listed for sale | $609,000$294/sqft |
Source: REsides, Inc. #503983 Report a problem | ||
Public tax history
Tax history is unavailable.
Neighborhood: Sun City Hilton Head
Nearby homes
- $605,0003 bd2 ba1.9k sqft32 Valleybrooke Ct S, Bluffton, SC 29909Sold
- $644,0002 bd2 ba2.1k sqft12 Valleybrooke Ct S, Bluffton, SC 29909Sold

- $654,700-- bd-- ba2.9k sqft52 Valleybrooke Ct S, Bluffton, SC 29909Off Market
- $709,5003 bd3 ba2.9k sqft52 Valleybrooke Ct S, Okatie, SC 29909Off Market

- $452,4002 bd2 ba1.7k sqft180 Valleybrooke Ct S, Bluffton, SC 29909Off Market
- $605,4003 bd3 ba2.2k sqft74 Valleybrooke Ct S, Bluffton, SC 29909Off Market
- $553,7002 bd2 ba1.7k sqft13 Valleybrooke Ct N, Bluffton, SC 29909Off Market
- $445,0002 bd2 ba1.6k sqft24 Parkway Ln, Bluffton, SC 29909Sold
Nearby schools
GreatSchools rating
- 6/10Hardeeville Elementary SchoolGrades: PK-5Distance: 5.6 mi
- 5/10Ridgeland Secondary Academy of ExcellenceGrades: 6-12Distance: 13.2 mi
Get a cash offer in 3 minutes
Find out how much your home could sell for in as little as 3 minutes with a no-obligation cash offer.
Estimated market value
$607,900
Get a cash offer in 3 minutes
Find out how much your home could sell for in as little as 3 minutes with a no-obligation cash offer.
Estimated market value
$607,900
- South Carolina
- Jasper County
- Bluffton
- 29909
- Sun City Hilton Head
- 32 Valleybrooke Ct S
Nearby cities
Nearby neighborhoods
Nearby zip codes
Other Bluffton Topics
