Skip main navigation
Sold for $610,000
  • Listed by: First Team Real Estate • Jeffrey White • Contact: 949-240-7979
    Bought with: Keller Williams OC Coastal Realty
    $610,000

    32 Valmont Way, Mission Viejo, CA 92694

    2beds
    980sqft
    Townhouse
    Built in 2003
    -- sqft lot
    $659,200 Zestimate®
    $622/sqft
    $3,278 Estimated rent

    Home value

    $659,200

    $626,000 - $692,000

    $3,278/mo

    Zestimate® history
    Loading
    Loading...

    Owner options

    List your home for rent

    $3,278/mo

    Rent Zestimate®

    Find your next renter with Zillow Rental Manager. Plus, with online applications, you can quickly screen prospective tenants – for free.

    Learn more

    $3,278/mo

    Rent Zestimate®

    Refinance and save

    $4,054/mo

    Est. payment

    Refinancing to a lower rate could help reduce your monthly payments and save thousands over the life of the loan.

    See today's rates

    $4,054/mo

    Est. payment

    Explore your selling options

    Work with a Zillow partner agent

    Leverage their expertise and Zillow's premium Showcase listings to get your home seen by more buyers.

    Get started

    List with your own agent

    Get your home in front of millions of buyers by listing it on Zillow.

    Learn how to do it

    Sell it yourself

    Take full control of how buyers see your home on Zillow by listing For Sale by Owner (FSBO).

    List your home

    What's special

    Club housesWater parksNew vinyl wood flooringRecessed lightingHigh speed internetCommunity eventsCustom lighting fixtures
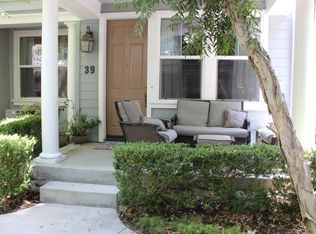
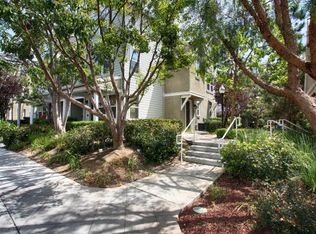
    Incredible location and ideally situated in the Valmont neighborhood, this beautiful 2 bedroom, 2.5 bath townhome boasting nearly 1,000sqft has many wonderful features throughout. Highlights include new vinyl wood flooring, custom lighting fixtures, newer carpet, and large baseboards. The kitchen has been accented with granite counters, recessed lighting, and stainless steel appliances which overlooks the family room that leads to the outside balcony providing the perfect flow for entertaining. Upstairs features 2 spacious bedrooms both with their own ensuite bathrooms. Laundry area is also conveniently located on the second level. 2 car garage completes this incredible home. Ladera Ranch amenities include high speed internet, award winning schools, pools, club houses, tennis, water parks, skate park, community events, and miles of biking & hiking trails.

    Zillow last checked:

    Listing updated:

    Listed by:

    Jeffrey White DRE #01739535 949-240-7979,

    First Team Real Estate

    Bought with:

    Thomas Morley, DRE #02139162

    Keller Williams OC Coastal Realty

    Simon Guy, DRE #01831954

    Keller Williams OC Coastal Realty

    Source: CRMLS,MLS#: OC23140345MLS LogoOriginating MLS: California Regional MLS

    Facts & features

    Interior

    Bedrooms & bathrooms
    • Bedrooms: 2
    • Bathrooms: 3
    • Full bathrooms: 2
    • 1/2 bathrooms: 1
    • Main level bathrooms: 1
    • Main level bedrooms: 1
    Rooms
    • Room types: Bedroom, Family Room, Primary Bedroom
    Primary bedroom
    • Features: Multiple Primary Suites
    Bedroom
    • Features: All Bedrooms Up
    Bathroom
    • Features: Bathtub, Tub Shower
    Kitchen
    • Features: Granite Counters
    Heating
    • Forced Air
    Cooling
    • Central Air
    Appliances
    • Included: Dishwasher, Electric Range, Gas Range, Refrigerator
    • Laundry: Washer Hookup, Gas Dryer Hookup, Stacked, Upper Level
    Features
    • Balcony, Ceiling Fan(s), Granite Counters, Recessed Lighting, All Bedrooms Up, Multiple Primary Suites
    • Flooring: Carpet, Laminate
    • Doors: Panel Doors, Sliding Doors
    • Windows: Blinds
    • Has fireplace: No
    • Fireplace features: None
    • Common walls with other units/homes: 2+ Common Walls,No One Above,No One Below
    Interior area
    • Total interior livable area: 980 sqft

    Property

    Parking
    • Total spaces: 2
    • Parking features: Garage, No Driveway, Garage Faces Rear
    • Garage spaces: 2
    Accessibility
    • Accessibility features: None
    Features
    • Levels: Two
    • Stories: 2
    • Entry location: Front
    • Exterior features: Lighting
    • Pool features: Community, Heated, Association
    • Has spa: Yes
    • Spa features: Association, Community, Heated
    • Fencing: None
    • Has view: Yes
    • View description: Neighborhood
    Lot
    • Features: Near Park
    Details
    • Parcel number: 93837483
    • Special conditions: Standard

    Construction

    Type & style
    • Home type: Townhouse
    • Property subtype: Townhouse
    • Attached to another structure: Yes
    Materials
    • Drywall, Stucco
    • Foundation: Slab
    • Roof: Shingle
    Condition
    • Turnkey
    • New construction: No
    • Year built: 2003

    Utilities & green energy

    • Sewer: Public Sewer
    • Water: Public
    • Utilities for property: Cable Available, Electricity Available, Natural Gas Available, Phone Available, Sewer Connected, Water Connected

    Community & HOA

    Community
    • Features: Biking, Curbs, Dog Park, Storm Drain(s), Street Lights, Sidewalks, Park, Pool
    • Security: Carbon Monoxide Detector(s), Fire Sprinkler System, Smoke Detector(s)
    • Subdivision: Valmont (Valm)
    HOA
    • Has HOA: Yes
    • Amenities included: Clubhouse, Dog Park, Outdoor Cooking Area, Barbecue, Picnic Area, Playground, Pool, Spa/Hot Tub, Tennis Court(s)
    • HOA fee: $219 monthly
    • HOA name: LARMAC
    • HOA phone: 800-428-5588
    • Second HOA fee: $367 monthly
    • Second HOA name: Valmont
    Location
    • Region: Mission Viejo

    Financial & listing details

    • Price per square foot: $622/sqft
    • Tax assessed value: $541,719
    • Annual tax amount: $7,308
    • Date on market: 8/8/2023
    • Cumulative days on market: 15 days
    • Listing terms: Cash,Cash to New Loan,Conventional,Submit
    • Inclusions: Refrigerator
    • Exclusions: Washer & Dryer, All personal property
    • Road surface type: Paved

    Price history

    DateEventPrice
    9/13/2023Sold$610,000-1.3%$622/sqft
    Source: CRMLS #OC23140345 Report a problem
    8/29/2023Contingent$618,000$631/sqft
    Source: CRMLS #OC23140345 Report a problem
    8/8/2023Listed for sale$618,000+39.5%$631/sqft
    Source: CRMLS #OC23140345 Report a problem
    9/15/2020Sold$443,000+26.6%$452/sqft
    Source: Public Record Report a problem
    11/9/2013Listing removed$1,800$2/sqft
    Source: Cooper Team Realty #OC13152937 Report a problem
    10/19/2013Price change$1,800-5.3%$2/sqft
    Source: Cooper Team Realty #OC13152937 Report a problem
    8/28/2013Price change$1,900-9.5%$2/sqft
    Source: Cooper Team Realty #OC13152937 Report a problem
    8/25/2013Price change$2,100-4.5%$2/sqft
    Source: Cooper Team Realty #OC13152937 Report a problem
    8/2/2013Listed for rent$2,200$2/sqft
    Source: Cooper Team Realty #OC13152937 Report a problem
    5/6/2013Sold$350,000$357/sqft
    Source: Public Record Report a problem
    3/25/2013Pending sale$350,000$357/sqft
    Source: Realty Executives OCDreamhomes #OC13045346 Report a problem
    3/17/2013Listed for sale$350,000+45.8%$357/sqft
    Source: Realty Executives OCDreamhomes #OC13045346 Report a problem
    8/25/2011Sold$240,000+13.4%$245/sqft
    Source: Public Record Report a problem
    6/14/2011Sold$211,650-49%$216/sqft
    Source: Public Record Report a problem
    3/2/2007Sold$415,000+26.1%$423/sqft
    Source: Public Record Report a problem
    12/23/2004Sold$329,000$336/sqft
    Source: Public Record Report a problem

    Public tax history

    YearProperty taxesTax assessment
    2025$7,308 +1.6%$541,719 +2%
    2024$7,192 +11.8%$531,098 +15.2%
    2023$6,432 -1.4%$460,897 +2%
    2022$6,526 +2.1%$451,860 +2%
    2021$6,393 +7.8%$443,000 +12.4%
    2020$5,932 $394,091 +2%
    2019$5,932 +0.4%$386,364 +2%
    2018$5,908 +1.1%$378,789 +2%
    2017$5,842 $371,362 +2%
    2016$5,842 +0.8%$364,081 +1.5%
    2015$5,796 -0.7%$358,613 +2%
    2014$5,836 $351,589 +43.6%
    2013-- $244,800 +2%
    2012-- $240,000 -10.8%
    2011-- $269,000 +7.2%
    2010-- $251,000
    2009-- $251,000 -25%
    2008-- $334,500 -2.1%
    2007-- $341,840 +2%
    2006-- $335,138 +2%
    2005-- $328,567
    Find assessor info on the county website

    Neighborhood: Terramor Village

    Nearby schools

    GreatSchools rating
    Schools provided by the listing agent
    • Elementary: Oso Grande
    • Middle: Ladera Ranch
    • High: San Juan Hills

    Source: CRMLS. This data may not be complete. We recommend contacting the local school district to confirm school assignments for this home.

    Get a cash offer in 3 minutes
    Find out how much your home could sell for in as little as 3 minutes with a no-obligation cash offer.
    Estimated market value
    $659,200
    Get a cash offer in 3 minutes
    Find out how much your home could sell for in as little as 3 minutes with a no-obligation cash offer.
    Estimated market value
    $659,200