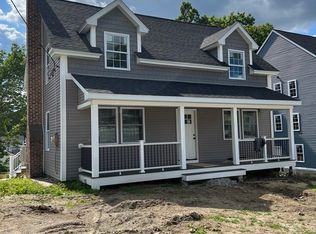
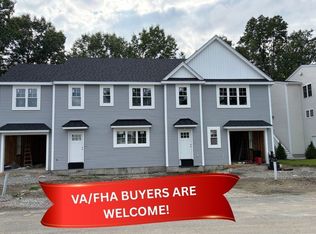
Welcome to this beautifully newly constructed Townhome offering a spacious, modern, and move-in-ready home in Worcester. This thoughtfully designed 3-bedroom, 2.5-bathroom home features an open-concept kitchen filled with natural light, main-level laundry, hardwood flooring throughout, quartz countertops, tiled bathrooms, and a first-floor garage with ample storage space. Enjoy the warmer months on the private deck and yard. Conveniently located on a quiet street near shops, restaurants, public transportation, Route 20, the Mass Pike, I-290, and downtown Worcester, this home offers both comfort and accessibility. Also opportunity to purchase adjacent unit 30 ask agent.
Under contract
$529,000
32 Valmor St, Worcester, MA 01604
3beds
1,656sqft
Single Family Residence
Built in 2023
4,000 Square Feet Lot
$528,800 Zestimate®
$319/sqft
$-- HOA
What's special
Main-level laundryPrivate deck and yardQuiet streetQuartz countertopsHardwood flooring throughoutTiled bathrooms
- 22 days
- 285
- 13
Zillow last checked:
Listing updated:
Listed by:
David Fay 617-828-7196,
Redfin Corp. 617-340-7803
Source: MLS PIN,MLS#: 73571294
Facts & features
Interior
Bedrooms & bathrooms
- Bedrooms: 3
- Bathrooms: 3
- Full bathrooms: 2
- 1/2 bathrooms: 1
- Main level bathrooms: 1
Primary bedroom
- Features: Bathroom - Full, Walk-In Closet(s), Flooring - Hardwood, Recessed Lighting
- Level: Second
- Area: 154
- Dimensions: 11 x 14
Bedroom 2
- Features: Closet, Flooring - Hardwood, Recessed Lighting
- Level: Second
- Area: 133.83
- Dimensions: 11 x 12.17
Bedroom 3
- Features: Closet, Flooring - Hardwood, Recessed Lighting
- Level: Second
- Area: 130.79
- Dimensions: 10.75 x 12.17
Primary bathroom
- Features: Yes
Bathroom 1
- Features: Bathroom - Half, Flooring - Stone/Ceramic Tile, Countertops - Stone/Granite/Solid, Lighting - Overhead
- Level: Main,First
- Area: 29.94
- Dimensions: 3.67 x 8.17
Bathroom 2
- Features: Bathroom - Full, Bathroom - Double Vanity/Sink, Bathroom - Tiled With Tub & Shower, Flooring - Stone/Ceramic Tile, Countertops - Stone/Granite/Solid, Recessed Lighting
- Level: Second
- Area: 94.96
- Dimensions: 10.75 x 8.83
Bathroom 3
- Features: Bathroom - Full, Bathroom - With Tub & Shower, Flooring - Stone/Ceramic Tile, Countertops - Stone/Granite/Solid, Recessed Lighting
- Level: Second
- Area: 57.4
- Dimensions: 7.25 x 7.92
Dining room
- Features: Flooring - Hardwood, Exterior Access, Lighting - Overhead
- Level: Main,First
- Area: 132.92
- Dimensions: 11 x 12.08
Kitchen
- Features: Flooring - Hardwood, Countertops - Stone/Granite/Solid, Kitchen Island, Deck - Exterior, Exterior Access, Recessed Lighting
- Level: Main,First
- Area: 170.67
- Dimensions: 10.67 x 16
Living room
- Features: Closet, Flooring - Hardwood, Exterior Access, Lighting - Overhead
- Level: Main,First
- Area: 489.5
- Dimensions: 22 x 22.25
Heating
- Central, Heat Pump, Propane
Cooling
- Central Air, Heat Pump
Appliances
- Included: Electric Water Heater, Disposal, Plumbed For Ice Maker
- Laundry: Laundry Closet, Flooring - Stone/Ceramic Tile, Main Level, Recessed Lighting, First Floor, Electric Dryer Hookup, Washer Hookup
Features
- Flooring: Hardwood
- Doors: Insulated Doors
- Windows: Insulated Windows, Screens
- Has basement: No
- Has fireplace: No
Interior area
- Total structure area: 1,656
- Total interior livable area: 1,656 sqft
- Finished area above ground: 1,656
Property
Parking
- Total spaces: 4
- Parking features: Under, Garage Door Opener, Storage, Insulated, Paved Drive, Off Street, Paved
- Attached garage spaces: 1
- Uncovered spaces: 3
Features
- Patio & porch: Porch, Deck
- Exterior features: Porch, Deck, Rain Gutters, Screens
Lot
- Size: 4,000 Square Feet
Details
- Parcel number: M:34 B:010 L:0006A,5269425
- Zoning: RL-7
Construction
Type & style
- Home type: SingleFamily
- Architectural style: Colonial Revival
- Property subtype: Single Family Residence
- Attached to another structure: Yes
Materials
- Frame
- Foundation: Concrete Perimeter
- Roof: Shingle
Condition
- Year built: 2023
Utilities & green energy
- Electric: Circuit Breakers, 200+ Amp Service
- Sewer: Public Sewer
- Water: Public
- Utilities for property: for Electric Range, for Electric Oven, for Electric Dryer, Washer Hookup, Icemaker Connection
Green energy
- Energy efficient items: Thermostat
Community & HOA
Community
- Features: Public Transportation, Shopping, Park, Highway Access, Public School
HOA
- Has HOA: No
Location
- Region: Worcester
Financial & listing details
- Price per square foot: $319/sqft
- Tax assessed value: $464,600
- Annual tax amount: $6,128
- Date on market: 9/4/2026
- Road surface type: Paved
Estimated market value
$528,800
$502,000 - $555,000
$3,180/mo
Price history
| Date | Event | Price |
|---|---|---|
| 9/21/2026 | Contingent | $529,000$319/sqft |
Source: MLS PIN #73571294 Report a problem | ||
| 9/2/2026 | Listed for sale | $529,000-6.4%$319/sqft |
Source: MLS PIN #73571294 Report a problem | ||
| 9/24/2024 | Sold | $565,000-5.7%$341/sqft |
Source: MLS PIN #73235011 Report a problem | ||
| 5/8/2024 | Listed for sale | $599,000$362/sqft |
Source: MLS PIN #73235011 Report a problem | ||
Public tax history
| Year | Property taxes | Tax assessment |
|---|---|---|
| 2025 | $6,129 | $464,700 |
Find assessor info on the county website
Monthly payment
Est. payment
Payment breakdown
Explore the cost of this home by adjusting the details. Changes won't be saved.Climate risks
Neighborhood: 01604
Nearby schools
Schools provided by the listing agent
- Elementary: Rice School
- Middle: Worcester East
- High: North High
Source: MLS PIN. This data may not be complete. We recommend contacting the local school district to confirm school assignments for this home.
Similar homes
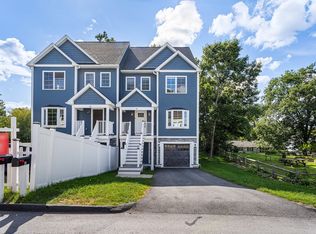
- $529,0003 bd3 ba1.6k sqft30 Valmor St, Worcester, MA 01604For Sale
 MLS ID #73571293, David Fay, Redfin Corp.. MLS PIN
 - $429,0003 bd1 ba1.2k sqft5 Phoenix St, Worcester, MA 01604For Sale
 MLS ID #73523793, Nicholas Maruca, Castinetti Realty Group. MLS PIN
 - $649,9003 bd3 ba2k sqft10 Egan Ave, Worcester, MA 01604For Sale
 MLS ID #73573081, Shelly A. Armstrong, Redfin Corp.. MLS PIN
 - $599,9003 bd3 ba1.8k sqft25 Daniels St, Worcester, MA 01604For Sale
 MLS ID #73571872, Lee Joseph, Coldwell Banker Realty - Worcester. MLS PIN
