BUILT IN 2018, and only a short walk to Swansea's Town Beach, this modern 2-bedroom (expandable to 3 bedrooms) ranch offers exceptional versatility with septic capacity for 3 bedrooms and already permitted for a lower-level Accessory Dwelling Unit. The kitchen features stainless steel appliances, a central island, and granite countertops. Gleaming hardwood floors flow throughout, complementing two large full bathrooms, including a private en-suite off the master bedroom, which opens to the backyard via a sliding glass door. Laundry hook-ups conveniently located on the first floor. The oversized basement is partially finished, offering endless potential, with a building permit already secured for a 847 sq. ft. lower-level ADU. Additional highlights include on-demand hot water, a passing Title V septic system, exterior hot and cold water spigots and a bathroom electric hand dryer. Each generously sized bedroom and living space features TV recessed power and cable management boxes.
Sold for $510,000
$510,000
32 Veranda Ave, Swansea, MA 02777
2beds
1,639sqft
Single Family Residence
Built in 2018
8,276 Square Feet Lot
$524,400 Zestimate®
$311/sqft
$3,426 Estimated rent
Home value
$524,400
$498,000 - $551,000
$3,426/mo
Zestimate® history
Owner options
List your home for rent
$3,426/mo
Rent Zestimate®
Find your next renter with Zillow Rental Manager. Plus, with online applications, you can quickly screen prospective tenants – for free.
$3,426/mo
Rent Zestimate®
Refinance and save
$3,418/mo
Est. payment
Refinancing to a lower rate could help reduce your monthly payments and save thousands over the life of the loan.
$3,418/mo
Est. payment
Explore your selling options
Work with a Zillow partner agent
Leverage their expertise and Zillow's premium Showcase listings to get your home seen by more buyers.
Get startedList with your own agent
Get your home in front of millions of buyers by listing it on Zillow.
Learn how to do itSell it yourself
Take full control of how buyers see your home on Zillow by listing For Sale by Owner (FSBO).
List your homeWhat's special
Zillow last checked:
Listing updated:
Listed by:
Christopher R. Carreiro, Esquire 508-496-1095,
Lands End Realty, Inc. 508-812-0210
Bought with:
Jennifer A. Preston
Frank Smith Real Estate, Inc.
Source: MLS PIN,MLS#: 73424368
Facts & features
Interior
Bedrooms & bathrooms
- Bedrooms: 2
- Bathrooms: 2
- Full bathrooms: 2
- Main level bathrooms: 2
- Main level bedrooms: 2
Primary bedroom
- Features: Bathroom - Full, Ceiling Fan(s), Closet, Flooring - Hardwood, Attic Access, Cable Hookup, Exterior Access, Recessed Lighting, Slider, Lighting - Overhead
- Level: Main,First
- Area: 195
- Dimensions: 15 x 13
Bedroom 2
- Features: Ceiling Fan(s), Closet, Flooring - Hardwood, Cable Hookup, Chair Rail, Recessed Lighting, Lighting - Overhead
- Level: Main,First
- Area: 132
- Dimensions: 12 x 11
Primary bathroom
- Features: Yes
Bathroom 1
- Features: Bathroom - Full, Bathroom - With Tub & Shower, Ceiling Fan(s), Flooring - Stone/Ceramic Tile, Countertops - Stone/Granite/Solid, Lighting - Overhead
- Level: Main,First
- Area: 54
- Dimensions: 9 x 6
Bathroom 2
- Features: Bathroom - Full, Bathroom - With Tub & Shower, Ceiling Fan(s), Flooring - Stone/Ceramic Tile, Countertops - Stone/Granite/Solid, Lighting - Overhead
- Level: Main,First
- Area: 45
- Dimensions: 9 x 5
Dining room
- Level: First
Kitchen
- Features: Closet, Flooring - Hardwood, Dining Area, Pantry, Countertops - Stone/Granite/Solid, Kitchen Island, Open Floorplan, Recessed Lighting, Stainless Steel Appliances, Lighting - Overhead
- Level: Main,First
- Area: 144
- Dimensions: 12 x 12
Living room
- Features: Ceiling Fan(s), Closet, Flooring - Hardwood, Cable Hookup, Exterior Access, Open Floorplan, Recessed Lighting, Lighting - Overhead
- Level: Main,First
- Area: 342
- Dimensions: 18 x 19
Heating
- Forced Air
Cooling
- Central Air
Appliances
- Included: Gas Water Heater, Range, Microwave, Refrigerator, Plumbed For Ice Maker
- Laundry: Gas Dryer Hookup, Washer Hookup
Features
- Closet, Open Floorplan, Recessed Lighting, Lighting - Overhead, Bonus Room
- Flooring: Wood, Tile, Vinyl, Flooring - Vinyl
- Doors: Insulated Doors, Storm Door(s)
- Windows: Insulated Windows, Storm Window(s)
- Basement: Full
- Has fireplace: No
Interior area
- Total structure area: 1,639
- Total interior livable area: 1,639 sqft
- Finished area above ground: 1,271
- Finished area below ground: 368
Property
Parking
- Total spaces: 2
- Parking features: Off Street
- Uncovered spaces: 2
Features
- Patio & porch: Porch
- Exterior features: Porch, Rain Gutters
- Waterfront features: River, 1 to 2 Mile To Beach, Beach Ownership(Public)
Lot
- Size: 8,276 Square Feet
- Features: Level
Details
- Parcel number: 3610571
- Zoning: RES
Construction
Type & style
- Home type: SingleFamily
- Architectural style: Ranch
- Property subtype: Single Family Residence
Materials
- Frame
- Foundation: Concrete Perimeter
- Roof: Shingle
Condition
- Updated/Remodeled
- Year built: 2018
Utilities & green energy
- Electric: 200+ Amp Service
- Sewer: Private Sewer
- Water: Public
- Utilities for property: for Gas Range, for Gas Dryer, Washer Hookup, Icemaker Connection
Green energy
- Energy efficient items: Thermostat
Community & HOA
Community
- Features: Public Transportation, Shopping, Pool, Tennis Court(s), Park, Walk/Jog Trails, Stable(s), Golf, Medical Facility, Laundromat, Bike Path, Conservation Area, Highway Access, House of Worship, Marina, Public School, T-Station, University, Other
HOA
- Has HOA: No
Location
- Region: Swansea
Financial & listing details
- Price per square foot: $311/sqft
- Tax assessed value: $450,000
- Annual tax amount: $5,500
- Date on market: 9/20/2026
- Listing terms: Contract
Price history
| Date | Event | Price |
|---|---|---|
| 10/20/2025 | Sold | $510,000+2%$311/sqft |
Source: MLS PIN #73424368 Report a problem | ||
| 9/3/2025 | Listed for sale | $499,900+171.7%$305/sqft |
Source: MLS PIN #73424368 Report a problem | ||
| 10/15/2014 | Sold | $184,000-4.2%$112/sqft |
Source: Public Record Report a problem | ||
| 8/5/2014 | Price change | $192,000-3.4%$117/sqft |
Source: Frank Smith Real Estate, Inc. #71707712 Report a problem | ||
| 7/14/2014 | Price change | $198,700-5.1%$121/sqft |
Source: Frank Smith Real Estate, Inc. #71707712 Report a problem | ||
| 7/2/2014 | Listed for sale | $209,400+30.9%$128/sqft |
Source: Frank Smith Real Estate, Inc. #71707712 Report a problem | ||
| 10/16/2009 | Sold | $160,000+3.3%$98/sqft |
Source: Public Record Report a problem | ||
| 8/12/2009 | Listed for sale | $154,900$95/sqft |
Source: Elaine Gaspar #70959485 Report a problem | ||
Public tax history
| Year | Property taxes | Tax assessment |
|---|---|---|
| 2025 | $5,364 +0.3% | $450,000 +0.9% |
| 2024 | $5,348 +22.9% | $446,000 +34.6% |
| 2023 | $4,350 +2.8% | $331,300 +12.7% |
| 2022 | $4,231 +11.3% | $294,000 +20.9% |
| 2021 | $3,801 -1.4% | $243,200 -1.7% |
| 2020 | $3,854 +7% | $247,400 +6.5% |
| 2019 | $3,601 +9.7% | $232,200 +8.1% |
| 2018 | $3,282 +65% | $214,800 +43.4% |
| 2017 | $1,989 -5.2% | $149,800 -3.4% |
| 2016 | $2,097 +8.8% | $155,100 +5.7% |
| 2015 | $1,927 -7% | $146,800 -9% |
| 2014 | $2,071 -0.8% | $161,300 -7.1% |
| 2013 | $2,087 -0.7% | $173,600 -6.9% |
| 2012 | $2,101 +4.2% | $186,400 -2.9% |
| 2011 | $2,016 -8.2% | $192,000 -17.1% |
| 2010 | $2,197 +0.6% | $231,700 -7.2% |
| 2009 | $2,184 +1.8% | $249,600 -3.9% |
| 2008 | $2,146 +4.1% | $259,800 +12.3% |
| 2007 | $2,062 +14.2% | $231,400 +0.7% |
| 2006 | $1,806 +10% | $229,800 +13.2% |
| 2005 | $1,642 +29.3% | $203,000 +105.5% |
| 2004 | $1,270 +5.7% | $98,800 |
| 2002 | $1,202 -7.5% | $98,800 +1.8% |
| 2001 | $1,300 +3% | $97,100 |
| 2000 | $1,262 +24.5% | $97,100 +17.8% |
| 1997 | $1,014 | $82,400 |
Find assessor info on the county website
Neighborhood: 02777
Nearby homes
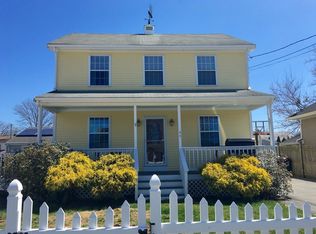
- $454,2002 bd2 ba1.3k sqft44 Veranda Ave, Swansea, MA 02777Off Market
- $330,9002 bd1 ba656 sqft20 Veranda Ave, Swansea, MA 02777Off Market
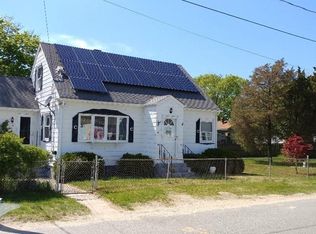
- $412,2002 bd1 ba1.2k sqft39 Louis St, Swansea, MA 02777Off Market
- $472,7003 bd2 ba1.2k sqft41 Veranda Ave, Swansea, MA 02777Off Market
- $225,6002 bd1 ba812 sqft31 Louis St, Swansea, MA 02777Off Market
- $357,5002 bd1 ba877 sqft25 Veranda Ave, Swansea, MA 02777Sold
- $367,0003 bd1 ba1.2k sqft16 Veranda Ave, Swansea, MA 02777Off Market
- $454,4003 bd2 ba1.1k sqft48 Veranda Ave, Swansea, MA 02777Off Market
Nearby schools
GreatSchools rating
- NAGardner Elementary SchoolGrades: K-2Distance: 0.3 mi
- 7/10Joseph Case Jr High SchoolGrades: 6-8Distance: 1.8 mi
- 6/10Joseph Case High SchoolGrades: 9-12Distance: 2 mi
Schools provided by the listing agent
- Elementary: Gardner/Luther
- Middle: Case Jr High
- High: Case High
Source: MLS PIN. This data may not be complete. We recommend contacting the local school district to confirm school assignments for this home.
Get a cash offer in 3 minutes
Find out how much your home could sell for in as little as 3 minutes with a no-obligation cash offer.
Estimated market value
$524,400
Get a cash offer in 3 minutes
Find out how much your home could sell for in as little as 3 minutes with a no-obligation cash offer.
Estimated market value
$524,400
- Massachusetts
- Bristol County
- Swansea
- 02777
- 32 Veranda Ave
