Skip main navigation
Sold for $344,000
  • Listed by: Merrill & Associates Real Estate • Shonda Merrill • Contact: 805-226-5500
    Bought with: eXp Realty of California, Inc
    $344,000

    32 Via Santa Barbara, Paso Robles, CA 93446

    3beds
    1,756sqft
    Manufactured Home
    Built in 1983
    6,672 Square Feet Lot
    $344,100 Zestimate®
    $196/sqft
    $2,782 Estimated rent

    Home value

    $344,100

    $320,000 - $368,000

    $2,782/mo

    Zestimate® history
    Loading
    Loading...

    Owner options

    List your home for rent

    $2,782/mo

    Rent Zestimate®

    Find your next renter with Zillow Rental Manager. Plus, with online applications, you can quickly screen prospective tenants – for free.

    Learn more

    $2,782/mo

    Rent Zestimate®

    Refinance and save

    $2,545/mo

    Est. payment

    Refinancing to a lower rate could help reduce your monthly payments and save thousands over the life of the loan.

    See today's rates

    $2,545/mo

    Est. payment

    Explore your selling options

    Work with a Zillow partner agent

    Leverage their expertise and Zillow's premium Showcase listings to get your home seen by more buyers.

    Get started

    List with your own agent

    Get your home in front of millions of buyers by listing it on Zillow.

    Learn how to do it

    Sell it yourself

    Take full control of how buyers see your home on Zillow by listing For Sale by Owner (FSBO).

    List your home

    What's special

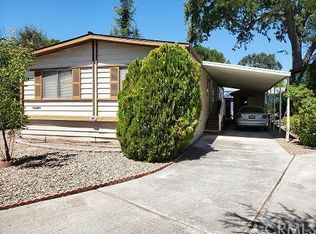
    Welcome to 32 Via Santa Barbara, located in the Rancho Paso Robles 55+ Community, where you own the land beneath the home and may enjoy a charming setting surrounded by mature landscaping. This spacious 3-bedroom, 2-bathroom home offers 1,756± sqft of comfortable living space on a generous 6,672± sqft lot. Step inside to find abundant natural light, a functional floor plan, and recent updates including new bedroom carpet installed in March 2026 and laminate wood-look flooring installed in 2025. The spacious kitchen opens to both the family room and living rooms, creating an inviting layout ideal for everyday living and entertaining. Large windows throughout the home and a sliding glass door bring in natural light while providing views of the surrounding landscaping and gardens. The generously sized primary en-suite provides a relaxing retreat with mirrored closet doors, large windows, and a private ensuite bathroom featuring a step-in shower with built-in seating, a separate vanity area, and abundant cabinetry for storage. An additional bedroom features extensive built-in cabinetry and shelving, making it an ideal home office, library, craft room, or guest room. A standout feature of the home is the expansive indoor laundry/utility room, offering exceptional storage, extensive cabinetry, countertop workspace, and direct access to the exterior. Outside, enjoy the beauty of mature landscaping, potential garden areas, and multiple outdoor living spaces. Two refreshed and painted decks provide the perfect setting for morning coffee, outdoor dining, or simply enjoying Paso Robles' beautiful weather. A covered carport accommodates at least two vehicles, while a storage shed offers additional room for tools, gardening supplies, and seasonal items. Combining generous square footage, land ownership, indoor and outdoor living spaces, and a great location within Rancho Paso Robles, this property presents a wonderful opportunity to enjoy comfortable Central Coast living in a welcoming 55+ community.

    Zillow last checked:

    Listing updated:

    Listed by:

    Shonda Merrill DRE #01890742 805-226-5500,

    Merrill & Associates Real Estate

    Bought with:

    Janelle Eagle, DRE #02162444

    eXp Realty of California, Inc

    Source: CRMLS,MLS#: NS26119552MLS LogoOriginating MLS: California Regional MLS

    Facts & features

    Interior

    Bedrooms & bathrooms
    • Bedrooms: 3
    • Bathrooms: 2
    • Full bathrooms: 2
    • Main level bathrooms: 2
    • Main level bedrooms: 3
    Rooms
    • Room types: Family Room, Laundry, Living Room, Primary Bedroom
    Primary bedroom
    • Features: Primary Suite
    Cooling
    • Central Air
    Appliances
    • Laundry: Inside, Laundry Room
    Features
    • Primary Suite
    • Has fireplace: No
    • Fireplace features: None
    • Common walls with other units/homes: No Common Walls
    Interior area
    • Total interior livable area: 1,756 sqft

    Property

    Parking
    • Total spaces: 2
    • Parking features: Carport
    • Carport spaces: 2
    Features
    • Levels: One
    • Stories: 1
    • Entry location: Front
    • Pool features: None, Association
    • Has view: Yes
    • View description: None
    Lot
    • Size: 6,672 Square Feet
    • Features: Back Yard, Front Yard
    Details
    • Parcel number: 910000226
    • Special conditions: Trust

    Construction

    Type & style
    • Home type: MobileManufactured
    • Property subtype: Manufactured Home
    Condition
    • New construction: No
    • Year built: 1983

    Utilities & green energy

    • Sewer: Public Sewer
    • Water: Public

    Community & HOA

    Community
    • Features: Park
    • Senior community: Yes
    • Subdivision: Pr City Limits West(120)
    HOA
    • Has HOA: Yes
    • Amenities included: Billiard Room, Clubhouse, Maintenance Grounds, Game Room, Management, Meeting/Banquet/Party Room, Picnic Area, Pool, Spa/Hot Tub
    • HOA fee: $369 monthly
    • HOA name: Rancho Paso Mobile Home Park
    • HOA phone: 805-238-4353
    Location
    • Region: Paso Robles

    Financial & listing details

    • Price per square foot: $196/sqft
    • Tax assessed value: $400,000
    • Date on market: 6/5/2026
    • Cumulative days on market: 7 days
    • Listing terms: Cash,Cash to Existing Loan,Cash to New Loan
    • Inclusions: Refrigerator, Washer, Dryer, & Kitchen Appliances

    Price history

    DateEventPrice
    7/17/2026Sold$344,000-1.4%$196/sqft
    Source: CRMLS #NS26119552 Report a problem
    6/16/2026Contingent$349,000$199/sqft
    Source: CRMLS #NS26119552 Report a problem
    6/5/2026Listed for sale$349,000+127.4%$199/sqft
    Source: CRMLS #NS26119552 Report a problem
    4/10/2014Sold$153,500+198.1%$87/sqft
    Source: Public Record Report a problem
    10/31/2000Sold$51,500$29/sqft
    Source: Public Record Report a problem

    Public tax history

    YearProperty taxesTax assessment
    2026-- $400,000 +112.6%
    2025$2,055 +7.3%$188,158 +2%
    2024$1,915 +1.9%$184,470 +2%
    2023$1,879 +2%$180,854 +2%
    2022$1,841 +2.1%$177,309 +2%
    2021$1,804 +1.1%$173,834 +1%
    2020$1,785 +2.1%$172,053 +2%
    2019$1,748 +2.1%$168,680 +2%
    2018$1,712 +2.1%$165,373 +2%
    2017$1,677 +2.1%$162,131 +2%
    2016$1,643 $158,953 +1.5%
    2015$1,643 +21.7%$156,566 +23.2%
    2014$1,350 $127,109 +2.5%
    2012-- $124,055 +2%
    2011-- $121,623 +0.8%
    2010-- $120,715 -0.2%
    2009-- $121,002 +2%
    2008-- $118,630 +2%
    2007-- $116,305 +2%
    2006-- $114,026 +2%
    2005-- $111,791 +3.9%
    2003-- $107,592 +2%
    2002-- $105,483 +2%
    2001-- $103,415
    Find assessor info on the county website

    Neighborhood: 93446

    Nearby schools

    GreatSchools rating
    Sell for more on Zillow
    Get a Zillow Showcase℠ listing at no additional cost and you could sell for .
    $344,100
    2% more
    +$6,882
    With Zillow Showcase(estimated)
    $350,982