Great opportunity to own a single-family home that makes a wonderful starter home or condo alternative! Welcome to this two-level single-family home offering 2 bedrooms, 1 full bath, and a versatile floor plan with plenty of potential. The home features beautifully refinished hardwood floors throughout, along with updated tile flooring in the kitchen and bathroom. The spacious first floor offers a living room, kitchen, breakfast nook, and separate dining area, providing flexibility to customize the space to fit your lifestyle. Enjoy the breakfast nook for casual dining while using the additional dining area as a formal dining room, home office, playroom, or bonus/flex space. Upstairs you'll find two bedrooms and a full bath. Additional features include gas heat, a basement offering additional storage potential, a deck, fenced-in yard, and off-street parking for two vehicles. With its functional layout and opportunity for personal upgrades, this home provides a great canvas to add your own style and maximize its potential. Owner-occupied residents may be eligible for the City of Everett Residential Tax Exemption. Buyers and buyer's agents should verify eligibility and current exemption information with the City of Everett. Conveniently located near shopping, dining, transportation, and major routes. Bring your ideas and make this home your own!
Sold for $570,000
$570,000
32 Villa Ave, Everett, MA 02149
2beds
1,136sqft
Single Family Residence
Built in 1900
2,818 Square Feet Lot
$569,800 Zestimate®
$502/sqft
$2,936 Estimated rent
Home value
$569,800
$536,000 - $610,000
$2,936/mo
Zestimate® history
Owner options
List your home for rent
$2,936/mo
Rent Zestimate®
Find your next renter with Zillow Rental Manager. Plus, with online applications, you can quickly screen prospective tenants – for free.
$2,936/mo
Rent Zestimate®
Refinance and save
$3,767/mo
Est. payment
Refinancing to a lower rate could help reduce your monthly payments and save thousands over the life of the loan.
$3,767/mo
Est. payment
Explore your selling options
Work with a Zillow partner agent
Leverage their expertise and Zillow's premium Showcase listings to get your home seen by more buyers.
Get startedList with your own agent
Get your home in front of millions of buyers by listing it on Zillow.
Learn how to do itSell it yourself
Take full control of how buyers see your home on Zillow by listing For Sale by Owner (FSBO).
List your homeWhat's special
Gas heatSeparate dining areaSpacious first floorBreakfast nookFenced-in yard
Zillow last checked:
Listing updated:
Listed by:
Phong Hoang 781-888-2225,
REMAX Andrew Realty Services 781-395-7676
Bought with:
William Rowe
Rowe Realty Group LLC
Source: MLS PIN,MLS#: 73564425
Facts & features
Interior
Bedrooms & bathrooms
- Bedrooms: 2
- Bathrooms: 1
- Full bathrooms: 1
Primary bedroom
- Features: Walk-In Closet(s), Flooring - Hardwood
- Level: Second
Bedroom 2
- Features: Closet, Flooring - Hardwood
- Level: Second
Bathroom 1
- Features: Bathroom - Full, Closet - Linen, Flooring - Stone/Ceramic Tile
- Level: Second
Dining room
- Features: Closet, Flooring - Hardwood
- Level: First
Kitchen
- Features: Flooring - Hardwood, Flooring - Stone/Ceramic Tile, Balcony / Deck, Exterior Access
- Level: First
Living room
- Features: Flooring - Hardwood
- Level: First
Heating
- Forced Air, Natural Gas
Cooling
- Window Unit(s)
Appliances
- Included: Gas Water Heater, Oven, Range, Washer, Dryer, Range Hood
- Laundry: Electric Dryer Hookup, Washer Hookup, In Basement
Features
- Flooring: Tile, Hardwood
- Basement: Interior Entry,Concrete,Unfinished
- Has fireplace: No
Interior area
- Total structure area: 1,136
- Total interior livable area: 1,136 sqft
- Finished area above ground: 1,136
Property
Parking
- Total spaces: 2
- Parking features: Paved Drive, Off Street, On Street, Paved
- Uncovered spaces: 2
Features
- Patio & porch: Deck - Wood
- Exterior features: Deck - Wood, Fenced Yard
- Fencing: Fenced/Enclosed,Fenced
Lot
- Size: 2,818 Square Feet
Details
- Parcel number: M:00M0 B:0008 L:000015,485088
- Zoning: DD
Construction
Type & style
- Home type: SingleFamily
- Architectural style: Colonial
- Property subtype: Single Family Residence
Materials
- Foundation: Stone
- Roof: Shingle
Condition
- Year built: 1900
Utilities & green energy
- Electric: Circuit Breakers, 100 Amp Service
- Sewer: Public Sewer
- Water: Public
- Utilities for property: for Gas Range, for Electric Dryer, Washer Hookup
Community & HOA
Community
- Features: Public Transportation, Shopping, Park, Medical Facility, Highway Access, House of Worship, Public School
- Security: Security System
HOA
- Has HOA: No
Location
- Region: Everett
Financial & listing details
- Price per square foot: $502/sqft
- Tax assessed value: $510,500
- Annual tax amount: $6,443
- Date on market: 9/7/2026
- Exclusions: Refrigerator, Washer, Dryer And Personal Belongings.
Price history
| Date | Event | Price |
|---|---|---|
| 9/30/2026 | Sold | $570,000+2%$502/sqft |
Source: MLS PIN #73564425 Report a problem | ||
| 9/11/2026 | Pending sale | $559,000$492/sqft |
Source: MLS PIN #73564425 Report a problem | ||
| 8/28/2026 | Contingent | $559,000$492/sqft |
Source: MLS PIN #73564425 Report a problem | ||
| 8/17/2026 | Listed for sale | $559,000+15.3%$492/sqft |
Source: MLS PIN #73564425 Report a problem | ||
| 8/12/2024 | Sold | $485,000-3%$427/sqft |
Source: MLS PIN #73254424 Report a problem | ||
| 7/6/2024 | Contingent | $499,900$440/sqft |
Source: MLS PIN #73254424 Report a problem | ||
| 6/19/2024 | Listed for sale | $499,900$440/sqft |
Source: MLS PIN #73254424 Report a problem | ||
Public tax history
| Year | Property taxes | Tax assessment |
|---|---|---|
| 2025 | $5,570 +9.6% | $489,000 +10.3% |
| 2024 | $5,081 +2.5% | $443,400 +5.3% |
| 2023 | $4,958 +21.1% | $420,900 +6.5% |
| 2022 | $4,093 +14.7% | $395,100 +9.3% |
| 2021 | $3,569 -6.3% | $361,600 +1% |
| 2020 | $3,810 -4.5% | $358,100 +11.2% |
| 2019 | $3,988 +3.3% | $322,100 +15% |
| 2018 | $3,861 +10.3% | $280,200 +15.5% |
| 2017 | $3,502 +2.2% | $242,500 +2.3% |
| 2016 | $3,426 +7% | $237,100 +8.2% |
| 2015 | $3,201 +5% | $219,100 +8% |
| 2014 | $3,050 -3.8% | $202,800 |
| 2013 | $3,172 -3.7% | $202,800 -4.4% |
| 2012 | $3,293 -0.2% | $212,200 +2.2% |
| 2011 | $3,299 +8.6% | $207,600 -7.7% |
| 2010 | $3,038 +51% | $224,900 -12.5% |
| 2009 | $2,012 -36.5% | $257,100 -16% |
| 2008 | $3,167 +24.1% | $306,000 |
| 2007 | $2,552 +2.9% | $306,000 +11.2% |
| 2006 | $2,480 +16.9% | $275,300 +10.5% |
| 2005 | $2,122 +31.3% | $249,100 +27% |
| 2004 | $1,616 +8% | $196,100 |
| 2003 | $1,496 +18.1% | $196,100 +58.5% |
| 2002 | $1,267 +2.3% | $123,700 +4% |
| 2000 | $1,238 -12.7% | $118,900 +7.5% |
| 1999 | $1,418 | $110,600 |
Find assessor info on the county website
Neighborhood: 02149
Nearby homes
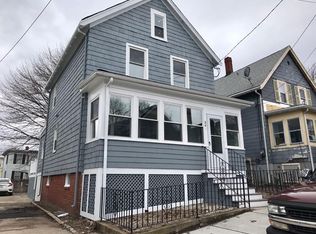
- $633,3003 bd1 ba1.2k sqft34 Villa Ave, Everett, MA 02149Off Market
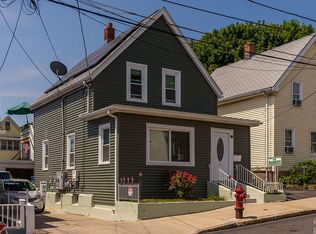
- $696,7004 bd2 ba1.7k sqft28 Villa Ave, Everett, MA 02149Off Market
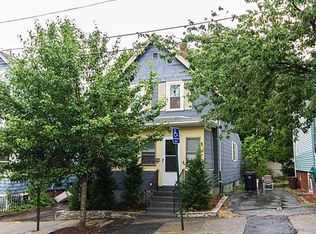
- $538,9002 bd2 ba1.2k sqft36 Villa Ave, Everett, MA 02149Off Market
- $654,8003 bd1 ba1.3k sqft26 Villa Ave, Everett, MA 02149Off Market

- $410,0002 bd1 ba664 sqft29 Villa Ave, Everett, MA 02149Sold
- $548,1003 bd1 ba1.1k sqft38 Villa Ave, Everett, MA 02149Off Market
- $853,5005 bd3 ba2.4k sqft31 Arlington St, Everett, MA 02149Off Market
- $585,9003 bd1 ba1.3k sqft33 Arlington St, Everett, MA 02149Off Market
Nearby schools
GreatSchools rating
- 5/10Devens SchoolGrades: K-12Distance: 0.4 mi
- 2/10Everett High SchoolGrades: 9-12Distance: 0.4 mi
- 4/10Parlin SchoolGrades: K-8Distance: 1.3 mi
Get a cash offer in 3 minutes
Find out how much your home could sell for in as little as 3 minutes with a no-obligation cash offer.
Estimated market value
$569,800
Get a cash offer in 3 minutes
Find out how much your home could sell for in as little as 3 minutes with a no-obligation cash offer.
Estimated market value
$569,800
- Massachusetts
- Middlesex County
- Everett
- 02149
- 32 Villa Ave
