Discover spacious, comfortable living in this well-maintained doublewide mobile home nestled in Mount Pleasant Village, conveniently located within walking distance of shops and restaurants. From the moment you step inside, you'll appreciate the inviting atmosphere, generous room sizes and vaulted ceilings throughout, creating an open and airy feel. The enclosed porch offers a wonderful place to relax, enjoy your morning coffee or unwind at the end of the day. The large, fully equipped kitchen is a standout feature, boasting an abundance of cabinetry, expansive counter space and a center island, all opening seamlessly to the dining room for easy everyday living and entertaining. The impressive primary suite provides a peaceful retreat, complete with a spacious walk-in closet and luxurious ensuite bath featuring a soaking tub, separate shower and double-bowl vanity. Two additional generously sized bedrooms offer comfortable accommodations for family, guests or a home office and are conveniently located adjacent to the compartmented hall bath. The expansive family room is sure to become a favorite gathering spot, featuring a wood-burning fireplace, wet bar and direct access to the rear deck, making it ideal for entertaining friends, hosting family celebrations or simply enjoying a quiet evening at home. With its thoughtful layout, inviting living spaces and convenient location close to everyday amenities, this lovely home offers an exceptional opportunity to enjoy comfortable, easy living in Mount Pleasant Village.
For sale
$79,900
32 Village Dr, Mount Pleasant, PA 15666
3beds
--sqft
Manufactured Home, Single Family Residence
Built in 2005
-- sqft lot
$-- Zestimate®
$--/sqft
$500/mo HOA
What's special
Wood-burning fireplaceGenerous room sizesSoaking tubInviting living spacesLarge fully equipped kitchenInviting atmosphereImpressive primary suite
- 27 days
- 401
- 34
Zillow last checked:
Listing updated:
Listed by:
Scott Ludwick 724-838-3660,
BERKSHIRE HATHAWAY THE PREFERRED REALTY 724-838-3660
Source: WPMLS,MLS#: 1780031 Originating MLS: West Penn Multi-List
Facts & features
Interior
Bedrooms & bathrooms
- Bedrooms: 3
- Bathrooms: 2
- Full bathrooms: 2
Primary bedroom
- Level: Main
- Dimensions: 13x16
Bedroom 2
- Level: Main
- Dimensions: 10x14
Bedroom 3
- Level: Main
- Dimensions: 10x14
Dining room
- Level: Main
- Dimensions: 8x13
Entry foyer
- Level: Main
- Dimensions: 6x8
Family room
- Level: Main
- Dimensions: 16x27
Kitchen
- Level: Main
- Dimensions: 13x18
Laundry
- Level: Main
- Dimensions: 6x8
Living room
- Level: Main
- Dimensions: 12x18
Heating
- Forced Air, Gas
Cooling
- Central Air
Appliances
- Included: Some Electric Appliances, Dryer, Refrigerator, Stove, Washer
Features
- Flooring: Carpet, Other, Vinyl
- Has basement: No
- Number of fireplaces: 1
- Fireplace features: Family/Living/Great Room
Video & virtual tour
Property
Parking
- Total spaces: 2
- Parking features: Off Street
Features
- Levels: One
- Stories: 1
Details
- Parcel number: 471400004199032
Construction
Type & style
- Home type: MobileManufactured
- Architectural style: Contemporary,Ranch,Mobile Home
- Property subtype: Manufactured Home, Single Family Residence
Materials
- Vinyl Siding
- Roof: Asphalt
Condition
- Resale
- Year built: 2005
Utilities & green energy
- Sewer: Public Sewer
- Water: Public
Community & HOA
Community
- Subdivision: Mt Pleasant Village
HOA
- Has HOA: Yes
- HOA fee: $500 monthly
Location
- Region: Mount Pleasant
Financial & listing details
- Tax assessed value: $13,400
- Annual tax amount: $1,775
- Date on market: 10/20/2026
Estimated market value
Not available
Estimated sales range
Not available
Not available
Price history
| Date | Event | Price |
|---|---|---|
| 10/20/2026 | Listed for sale | $79,900 |
Source:  WPMLS #1780031 Report a problem | ||
Public tax history
| Year | Property taxes | Tax assessment |
|---|---|---|
| 2025 | $1,734 +1.6% | $13,400 |
| 2024 | $1,708 +7.7% | $13,400 |
| 2023 | $1,586 +3.2% | $13,400 |
| 2022 | $1,537 +7.4% | $13,400 |
| 2021 | $1,431 +2.1% | $13,400 |
| 2020 | $1,401 | $13,400 |
| 2019 | $1,401 +6.9% | $13,400 |
| 2018 | $1,311 | $13,400 |
| 2017 | $1,311 -9.2% | $13,400 |
| 2016 | $1,444 | $13,400 |
| 2015 | $1,444 -2.1% | $13,400 -14.3% |
| 2014 | $1,475 | $15,640 |
| 2013 | $1,475 +1.8% | $15,640 |
| 2012 | $1,449 | $15,640 |
| 2011 | $1,449 | $15,640 |
| 2010 | $1,449 -0.1% | $15,640 |
| 2009 | $1,450 -0.2% | $15,640 |
| 2008 | $1,454 +0.4% | $15,640 |
| 2007 | $1,447 +0.2% | $15,640 |
| 2006 | $1,444 | $15,640 |
| 2005 | -- | $15,640 +94.5% |
| 2004 | $638 +4.2% | $8,040 |
| 2003 | $612 +5.4% | $8,040 |
| 2002 | $581 +4.3% | $8,040 |
| 2000 | $557 | $8,040 |
Find assessor info on the county website
Monthly payment
Climate risks
Neighborhood: 15666
Nearby schools
Schools provided by the listing agent
- District: Southmoreland
Source: WPMLS. This data may not be complete. We recommend contacting the local school district to confirm school assignments for this home.
Similar homes
- $80,5003 bd2 ba1.2k sqft106 Reagan Rd, Mount Pleasant, PA 15666For Sale
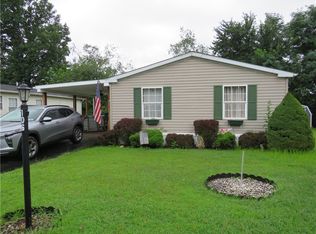 MLS ID #1771111, Darian McKinney. WPMLS
- $79,9003 bd1 ba-- sqft743 Spence Way, Mount Pleasant, PA 15666For Sale
 MLS ID #1761377, Jeffrey Walker. WPMLS
- $46,0003 bd2 ba-- sqft516 Hill St, Mount Pleasant, PA 15666For Sale
 MLS ID #1771808, Pam Jones. WPMLS
- $99,9002 bd1 ba-- sqft133 Lucas Way, Mount Pleasant, PA 15666For Sale
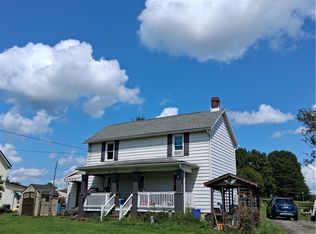 MLS ID #1771158, Emily Woods. WPMLS
