Highly sought after Village Park! Custom built by Wayne Harbin, this immaculate end-unit townhome offers luxury and comfort in every detail. Featuring dual primary suites, the upstairs is oversized with a beautiful ensuite bathroom. The other is conveniently located on the 1st floor. Gorgeous kitchen with granite countertops, stainless steel appliances, and a breakfast bar open to the family room. Upstairs, aside from the primary, there are two additional bedrooms, and a bonus room. Outside you'll enjoy a private deck, siding with the green space which gives you more room to roam. Located at the very end of the neighborhood, this townhome enjoys a uniquely open and private setting, with no homes directly across, only green space and a charming community gazebo. The result is a rare sense of space, light, and privacy not typically found in townhome living.
Sold
$412,000
32 Village Park Ln, Poquoson, VA 23662
4beds
2,012sqft
Townhouse
Built in 2018
-- sqft lot
$421,100 Zestimate®
$205/sqft
$2,723 Estimated rent
Home value
$421,100
Estimated sales range
Not available
$2,723/mo
Zestimate® history
Owner options
List your home for rent
$2,723/mo
Rent Zestimate®
Find your next renter with Zillow Rental Manager. Plus, with online applications, you can quickly screen prospective tenants – for free.
$2,723/mo
Rent Zestimate®
Refinance and save
$2,640/mo
Est. payment
Refinancing to a lower rate could help reduce your monthly payments and save thousands over the life of the loan.
$2,640/mo
Est. payment
Explore your selling options
Work with a Zillow partner agent
Leverage their expertise and Zillow's premium Showcase listings to get your home seen by more buyers.
Get startedList with your own agent
Get your home in front of millions of buyers by listing it on Zillow.
Learn how to do itSell it yourself
Take full control of how buyers see your home on Zillow by listing For Sale by Owner (FSBO).
List your homeWhat's special
Charming community gazeboPrivate deckBeautiful ensuite bathroomGranite countertopsEnd-unit townhomeDual primary suitesGreen space
Zillow last checked:
Listing updated:
Listed by:
Leigh Barefoot,
RE/MAX Connect 757-525-3639
Bought with:
Linh Green
Garrett Realty Partners
Source: REIN Inc.,MLS#: 10609223
Facts & features
Interior
Bedrooms & bathrooms
- Bedrooms: 4
- Bathrooms: 4
- Full bathrooms: 3
- 1/2 bathrooms: 1
Rooms
- Room types: 1st Floor BR, 1st Floor Primary BR, Attic, Fin. Rm Over Gar, PBR with Bath, Utility Closet
Primary bedroom
- Level: First
Heating
- Heat Pump
Cooling
- Central Air
Appliances
- Included: Dishwasher, Disposal, Dryer, Microwave, Gas Range, Electric Range, Refrigerator, Washer, Tankless Water Heater, Gas Water Heater
Features
- Bar, Walk-In Closet(s), Ceiling Fan(s), Tagged Fixtures
- Flooring: Carpet, Ceramic Tile, Wood
- Attic: Scuttle
- Number of fireplaces: 1
- Fireplace features: Fireplace Gas-natural
- Common walls with other units/homes: End Unit
Interior area
- Total interior livable area: 2,012 sqft
Property
Parking
- Total spaces: 1
- Parking features: Garage Att 1 Car, 2 Space, Garage Door Opener
- Attached garage spaces: 1
Accessibility
- Accessibility features: Main Floor Laundry
Features
- Stories: 2
- Patio & porch: Deck, Porch
- Pool features: None
- Fencing: Partial,Fenced
- Has view: Yes
- View description: City
- Waterfront features: Not Waterfront
Construction
Type & style
- Home type: Townhouse
- Property subtype: Townhouse
- Attached to another structure: Yes
Materials
- Fiber Cement
- Foundation: Slab
- Roof: Asphalt Shingle
Condition
- New construction: No
- Year built: 2018
Utilities & green energy
- Sewer: City/County
- Water: City/County
- Utilities for property: Cable Hookup
Community & HOA
Community
- Security: Security System
- Subdivision: All Others Area 111
HOA
- Has HOA: Yes
- Amenities included: Landscaping
- HOA fee: $100 monthly
Location
- Region: Poquoson
Financial & listing details
- Price per square foot: $205/sqft
- Annual tax amount: $3,399
- Date on market: 11/6/2025
Price history
Price history is unavailable.
Public tax history
Tax history is unavailable.
Neighborhood: 23662
Nearby homes
- $327,4003 bd3 ba1.4k sqft30 Village Park Ln, Poquoson, VA 23662Off Market
- $314,3003 bd2 ba1.4k sqft28 Village Park Ln, Poquoson, VA 23662Off Market
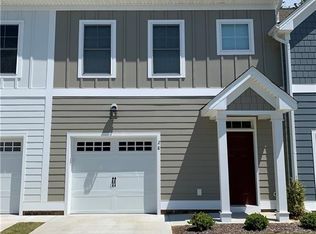
- $---- bd-- ba-- sqft23 Village Park Ln, Poquoson, VA 23662Off Market
- $321,7003 bd3 ba1.5k sqft26 Village Park Ln, Poquoson, VA 23662Off Market
- $322,9003 bd2 ba1.7k sqft24 Village Park Ln, Poquoson, VA 23662Off Market
- $325,0003 bd2 ba1.5k sqft22 Village Park Ln, Poquoson, VA 23662Sold
- $364,9003 bd3 ba1.4k sqft20 Village Park Ln, Poquoson, VA 23662For Sale
- $383,3003 bd3 ba1.6k sqft21 Village Park Ln, Poquoson, VA 23662Off Market
Nearby schools
GreatSchools rating
- 8/10Poquoson Primary SchoolGrades: PK-2Distance: 0.9 mi
- 9/10Poquoson Middle SchoolGrades: 6-8Distance: 1.7 mi
- 7/10Poquoson High SchoolGrades: 9-12Distance: 0.9 mi
Schools provided by the listing agent
- Elementary: Poquoson Elementary
- Middle: Poquoson Middle
- High: Poquoson
Source: REIN Inc.. This data may not be complete. We recommend contacting the local school district to confirm school assignments for this home.


Get pre-qualified for a loan
At Zillow Home Loans, we can pre-qualify you in as little as 5 minutes with no impact to your credit score.An equal housing lender. NMLS #10287.
Sell for more on Zillow
Get a Zillow Showcase℠ listing at no additional cost and you could sell for .
$421,100
2% more
+$8,422
With Zillow Showcase(estimated)
$429,522
- Virginia
- Poquoson City
- Poquoson
- 23662
- 32 Village Park Ln
Nearby cities
Nearby zip codes
Other Poquoson Topics
