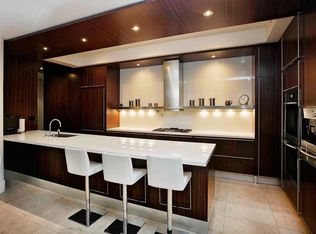
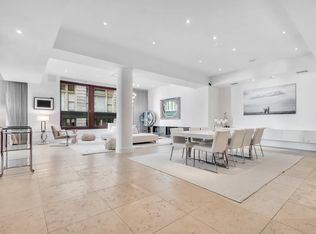
This exquisite triple-mint residence enjoys a semi-private elevator landing, boasts soaring 11.5 foot high ceilings and exudes luxury from high-end finishes throughout. As you enter this home, you are greeted by an expansive Great Room framed by oversized mahogany-encased windows that span the width of the residence. The Great Room includes a welcoming living and dining room, a tasteful breakfast banquette, an elegant library that boasts beautiful custom millwork, and a refined fireplace that is a focal point of the living room. The Great Room is open to the 23-foot, sleek and timeless Rosewood kitchen by Valcucine of Italy, outfitted with top-of-the-line appliances such as Subzero and Miele, a built-in espresso maker, double-zone wine cooler, and wenge wood and rosewood cabinetry. The oversized primary bedroom en-suite offers brilliant southern light and city views, a large walk-in closet plus two additional closets. The sumptuous primary bathroom is outfitted with lustrous stones, marble slab, double vanities, Dornbracht fixtures, and has a stand-alone deep soaking whirlpool tub and a separate glass double shower stall. Two additional generously sized bedrooms with ensuite marble baths also offer southern light and city views and built-in millwork cabinetry. Other features include solid oak hardwood floors throughout, in-unit washer & dryer, custom millwork, electric shades (in the primary bedroom), central heat and air system, ample storage, and radiant flooring. Designed in 2005 by Cetra-Ruddy, Altair 18, located in the heart of the Flatiron District, off Fifth Avenue, is the masterful conversion of a 1927 loft building to modern and sophisticated condominium homes that boast a grand scale. This exclusive boutique condominium provides coveted pre-war qualities with all modern services and conveniences including a fitness center, storage, and a beautiful roof terrace with a communal barbecue and spectacular city views from the Empire State Building to Hudson Yards and beyond. There is a 24-hour lobby attendant and a Superintendent. Large private storage unit is conveyed with the sale. Pets are welcome. With its terrific location, at the nexus of Greenwich Village, Flatiron and Chelsea, you have quick access to the best of NYC restaurants, gourmet shops, boutiques, and art galleries.
This property is not currently displayed as for sale or rent on Zillow. This may be different from what's on other websites or public sources.