Skip main navigation
Off market
  • $11,316,700

    32 W 76th St APT 1, New York, NY 10023

    6beds
    7baths
    10,635sqft
    Townhouse
    Built in ----
    -- sqft lot
    $11,316,700 Zestimate®
    $1,064/sqft
    $7,765 Estimated rent

    Home value

    $11,316,700

    $7.81M - $16.52M

    $7,765/mo

    Zestimate® history
    Loading
    Loading...

    Owner options

    List your home for rent

    $7,765/mo

    Rent Zestimate®

    Find your next renter with Zillow Rental Manager. Plus, with online applications, you can quickly screen prospective tenants – for free.

    Learn more

    $7,765/mo

    Rent Zestimate®

    Refinance and save

    $69,672/mo

    Est. payment

    Refinancing to a lower rate could help reduce your monthly payments and save thousands over the life of the loan.

    See today's rates

    $69,672/mo

    Est. payment

    Explore your selling options

    Work with a Zillow partner agent

    Leverage their expertise and Zillow's premium Showcase listings to get your home seen by more buyers.

    Get started

    List with your own agent

    Get your home in front of millions of buyers by listing it on Zillow.

    Learn how to do it

    Sell it yourself

    Take full control of how buyers see your home on Zillow by listing For Sale by Owner (FSBO).

    List your home

    What's special

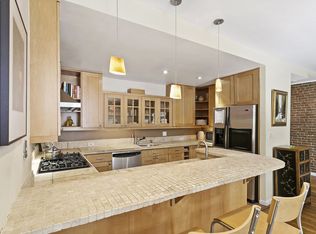
    Palatial Park Block Single Family Rental Situated just off Central Park on a beautiful townhouse block, 32 West 76th Street is an approximately 10,635 square foot, 22-foot wide single-family townhouse which has just been completely re-built from the ground up. Outdoor space plays a prominent role in the home's design, with over 2,600 square feet of private oases, including a garden, two south-facing setback terraces, and a massive roof deck with outdoor kitchen. Having just completed a multi-year renovation in 2020, this stylishly modern townhouse is the ultimate urban retreat, featuring modern amenities like a high-speed elevator, central climate control and smart house systems, a home gym and indoor basketball court, as well as a wine cellar and plenty of recreation area. Two lavish floors of public entertaining space span over 80 feet in depth and include formal and informal entrances and galleries, an eat in kitchen, massive breakfast room which opens to the garden, and an open parlor floor with formal dining, lounge, two gas fireplaces, and wet bar. Both the garden and the parlor floor contain powder rooms and are naturally lit by bright exposures to the South, North, and East. Above the parlor, a full floor master suite is comprised of a full-width, south facing bedroom with gas fireplace, flanked by two large dressing rooms, each with adjoining bathrooms. Opposite the master bedroom is a study or home office with a wet bar and bay window overlooking West 76th Street. This bonus room can also serve as a guest suite as it is equipped with a hidden Murphy bed, full bathroom and separate entrance to the hallway. The top two floors of the house contain four full-width bedroom suites, with each floor's central stair landing serving as a flexible space for a den, homework area, or playroom. There is also a supplemental laundry room on the fifth floor. Atop it all is the luxurious roof deck, which is serviced by the elevator and includes a sunny south terrace and a separate, shaded area to the North with a full outdoor kitchen and a dining area. The two lower levels of this townhouse include a large home gym, double height basketball court, game room, wine cellar, powder room, laundry room, and storage and utility areas.

    This property is off market, which means it's not currently listed for sale or rent on Zillow. This may be different from what's available on other websites or public sources.
    Facts & features

    Interior

    Bedrooms & bathrooms
    • Bedrooms: 6
    • Bathrooms: 7.5
    Cooling
    • Central
    Appliances
    • Included: Dishwasher, Dryer, Washer
    • Laundry: In Unit
    Features
    • Flooring: Hardwood
    • Has fireplace: Yes
    Interior area
    • Total interior livable area: 10,635 sqft

    Property

    Parking
    • Parking features: None

    Construction

    Type & style
    • Home type: Townhouse

    Community & HOA

    Community
    • Features: Fitness Center, On Site Laundry Available
    Location
    • Region: New York

    Financial & listing details

    • Price per square foot: $1,064/sqft

    Price history

    DateEventPrice
    7/22/2020Listing removed$75,000$7/sqft
    Source: Brown Harris Stevens Report a problem
    7/16/2020Listed for rent$75,000$7/sqft
    Source: Brown Harris Stevens Report a problem

    Public tax history

    Tax history is unavailable.

    Neighborhood: Upper West Side

    Nearby schools

    GreatSchools rating