CENTRAL PARK BLOCK - BIG, RENOVATED, XXX MINT, MOVE-IN HEAD-TURNER
DESIGNER DREAM HOME ON THE TREE-LINE BY CENTRAL PARK
Lovingly renovated from top to bottom and side to side, everything inside of this luxurious residence has been reinvented, re-crafted, and renewed. From new copper plumbing to an entirely new electrical system, from new floors to new ceilings, from big new rooms (with supreme closet space) to an expansive new layout (capturing every possible inch of living and storage areas) — nothing was overlooked in this fresh and masterful creation. This sprawling, smartly planned, supremely proportioned, Central Park-block home — with its cheerful and elegant tree-line and architectural views — elevates stylish pre-war living to an entirely new level. Here, good form melds with function, and a standout, gorgeous residence is the beautiful result.
The stone entrance foyer gives way to an elegant gallery hall that guides you to the gracious, living room — a well-scaled room on the treetops. Made for entertaining and comfortable living, this sizable space offers two big windows with leafy architectural views, a wine bar, and — like the rest of this heroic home — high, beamed ceilings, handsome hardwood floors, an integrated sound and lighting system, and a refined, elegant, comfortable finish level. With a prime position by the open, eat-in, trophy chef's kitchen — which bridges to the large, full dining room — this is the soulful core of this one-of-a-kind home. The inspiring scale and elegant flow among the big living room, the foyer/gallery, the stellar cook's kitchen, and the handsome dining room create a winning combination — ideal for stretch-out lounging, easy relaxing, and comfortable entertaining.
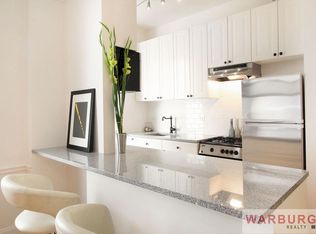
The over-scaled kitchen comes with bragging rights. With a big, West-facing window, generous custom cabinetry, stunning and sturdy quartzite counters, a dining bar, a Wolf six-burner stove, Thermador fridge, Miele dishwasher, a hidden appliance garage, a deep sink, premium designer fixtures, and a bonus, mega-scaled, versatile, walk-in storage pantry, culinary magic can happen here.
The adjacent dining room is a flexible, dramatic space boasting an over-scaled window, and — like the rest of this rare residence — offers wonderful wall space for art. With a bonus banquette seating area and extra wine storage — not to mention a perfect position by the trophy kitchen — the dining room is well suited for making every day feel like a holiday.
Quite separate from the entertaining rooms, and down a graceful residential hallway (with washer and dryer) is the bedroom wing. The peaceful primary bedroom suite is well-scaled, offers two big windows onto the treetops, impressive designer closets (one’s a walk-in!), lovely built-ins, and a full en suite, marble windowed designer bath with step-in shower, custom vanity, and premium fixtures.
Both guest bedrooms are large and flexible, with custom designer closets. The front guest bedroom faces the treetops and offers easy access to the living room — making it an ideal, flex office/den. Served by the full marble bath on the hall, the versatility here makes this a sweet suite. The back guest bedroom suite is a wonderful surprise. Big, quiet, and versatile, this big bedroom offers a hidden, built-out, walk-in closet, a custom, integrated wall bed, dual windows, an fantastic, full, en suite bath, and the ability to double as a home gym, office, or den.
A stone’s throw from Central Park with enviable proximity to most every Upper Westside cultural, dining, and shopping destination and a plethora of convenient transportation options, this ideally positioned home in its pet-friendly, well-run address with prized live-in superintendent, this well-managed building offers laundry/bike/storage rooms, extra secure, keyless entry intercom, and upgraded infrastructure and systems throughout.
Welcome to a beautiful life.
Buyer Pays 1.375% Flip Tax
Sold
$2,650,000
32 W 82nd St #4AE, Manhattan, NY 10024
3beds
--sqft
Coop
Built in 1926
-- sqft lot
$2,925,000 Zestimate®
$--/sqft
$7,970 Estimated rent
Home value
$2,925,000
$2.60M - $3.28M
$7,970/mo
Zestimate® history
Owner options
List your home for rent
$7,970/mo
Rent Zestimate®
Find your next renter with Zillow Rental Manager. Plus, with online applications, you can quickly screen prospective tenants – for free.
$7,970/mo
Rent Zestimate®
Refinance and save
$15,544/mo
Est. payment
Refinancing to a lower rate could help reduce your monthly payments and save thousands over the life of the loan.
$15,544/mo
Est. payment
Explore your selling options
Work with a Zillow partner agent
Leverage their expertise and Zillow's premium Showcase listings to get your home seen by more buyers.
Get startedList with your own agent
Get your home in front of millions of buyers by listing it on Zillow.
Learn how to do itSell it yourself
Take full control of how buyers see your home on Zillow by listing For Sale by Owner (FSBO).
List your homeWhat's special
Zillow last checked:
Listing updated:
Listed by:
Brian Lewis,
Compass
Source: StreetEasy,MLS#: S1718125
Facts & features
Interior
Bedrooms & bathrooms
- Bedrooms: 3
- Bathrooms: 3
- Full bathrooms: 3
Rooms
- Room types: Bike Room
Cooling
- Central Air
Appliances
- Included: Dishwasher, Washer/Dryer
- Laundry: Inside
Features
- Flooring: Hardwood
Interior area
- Total structure area: 0
Property
Features
- Has view: Yes
- View description: City
Details
- Parcel number: 01195004810311444AE
- Special conditions: Resale
Construction
Type & style
- Home type: Cooperative
- Property subtype: Coop
Condition
- Year built: 1926
Community & HOA
Community
- Subdivision: Upper West Side
HOA
- Has HOA: Yes
- Amenities included: Laundry, Elevator(s)
- Services included: Maintenance
- HOA fee: $4,341 monthly
Location
- Region: Manhattan
Financial & listing details
- Date on market: 5/20/2024
Price history
| Date | Event | Price |
|---|---|---|
| 9/10/2024 | Sold | $2,650,000-7% |
Source: Public Record Report a problem | ||
| 6/21/2024 | Pending sale | $2,850,000 |
Source: StreetEasy #1718125 Report a problem | ||
| 5/30/2024 | Listed for sale | $2,850,000 |
Source: StreetEasy #1718125 Report a problem | ||
| 5/20/2024 | Listing removed | $2,850,000 |
Source: StreetEasy #320f76dfdebe64148d2831a7de71c5ba Report a problem | ||
| 5/1/2024 | Price change | $2,850,000-3.4% |
Source: StreetEasy Report a problem | ||
| 2/21/2024 | Price change | $2,950,000-4.7% |
Source: StreetEasy Report a problem | ||
| 1/8/2024 | Listed for sale | $3,095,000-8.8% |
Source: StreetEasy Report a problem | ||
| 12/14/2023 | Listing removed | $3,395,000 |
Source: StreetEasy Report a problem | ||
| 10/25/2023 | Listed for sale | $3,395,000 |
Source: StreetEasy Report a problem | ||
Public tax history
Tax history is unavailable.
Find assessor info on the county website
Neighborhood: Upper West Side
Nearby homes
- $11,577,0003 bd3 ba55k sqft32 W 82nd St, New York, NY 10024Off Market

- $500,000-- bd-- ba-- sqft32 W 82nd St #5E, New York, NY 10024Sold
- $520,0001 bd1 ba600 sqft32 W 82nd St APT 8-E, Manhattan, NY 10024Sold
- $758,700-- bd-- ba-- sqft32 W 82nd St APT 8F, New York, NY 10024Off Market
- $1,430,8002 bd2 ba-- sqft32 W 82nd St APT 8A, Manhattan, NY 10024Off Market
- $1,561,6002 bd2 ba-- sqft32 W 82nd St APT 5C, Manhattan, NY 10024Off Market
- $475,0001 bd1 ba575 sqft32 W 82nd St APT 2D, Manhattan, NY 10024Sold
- $1,521,900-- bd-- ba-- sqft32 W 82nd St APT 3D, Manhattan, NY 10024Off Market
- $1,521,900-- bd-- ba-- sqft32 W 82nd St APT 5B, Manhattan, NY 10024Off Market
Nearby schools
GreatSchools rating
- 10/10Ps 9 Sarah AndersonGrades: PK-5Distance: 0.1 mi
- 8/10Ms 243 Center SchoolGrades: 5-8Distance: 0.1 mi
- 4/10The Global Learning CollaborativeGrades: 9-12Distance: 0.2 mi
- New York
- New York County
- New York
- 10024
- Manhattan
- Upper West Side
- 32 W 82nd St Unit 4AE
Nearby cities
Nearby neighborhoods
Nearby zip codes
Other New York Topics
