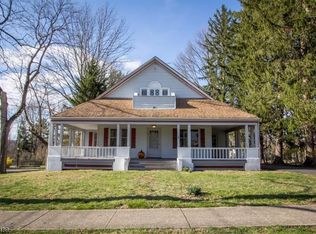
Perfectly sited on 1.5 manicured acres in the heart of Mendham, this charming residence blends historic character with modern comfort. Sidewalk access to town offers the rare combination of village convenience & country estate privacy. The inviting floor plan is designed for both everyday living & effortless entertaining, featuring formal living & dining rooms, a spacious great room with a fireplace & sliding doors opening to an expansive deck overlooking the private backyard. The beautifully appointed kitchen is a culinary dream highlighted by premium appliances. Dual front & rear staircases lead to the second level, where 4 generously sized bedrooms, updated bath, and a convenient second-floor laundry. The serene primary suite features oversized windows, a Juliette balcony overlooking the grounds, and a spa-inspired bath with a freestanding soaking tub. A partially finished lower level provides versatile media, home office or play space. Outdoors, mature landscaping, an expansive deck, and a stone terrace with a wood-burning fireplace create exceptional settings for entertaining and recreation throughout the seasons. Just moments from top-rated schools, shopping, library, park, tennis courts, athletic fields, restaurants, and all that downtown Mendham has to offer. This special property presents a rare opportunity to enjoy timeless charm, modern amenities, and an exceptional Mendham lifestyle. A truly iconic home in one of Mendham's most desirable in-town locations.
Active
$1,325,000
32 W Main St, Mendham Boro, NJ 07945
4beds
--sqft
Single Family Residence
Built in 1906
1.5 Acres Lot
$1,294,700 Zestimate®
$--/sqft
$-- HOA
What's special
Oversized windowsMature landscapingConvenient second-floor laundryBeautifully appointed kitchenSerene primary suitePremium appliancesUpdated bath
- 4 days
- 1,436
- 130
Zillow last checked:
Listing updated:
Listed by:
Ellen Gordon 973-668-2832,
Coldwell Banker Realty
Source: GSMLS,MLS#: 4054845
Facts & features
Interior
Bedrooms & bathrooms
- Bedrooms: 4
- Bathrooms: 3
- Full bathrooms: 2
- 1/2 bathrooms: 1
Primary bedroom
- Description: Full Bath, Walk-In Closet
Bedroom 1
- Level: Second
- Area: 330
- Dimensions: 15 x 22
Bedroom 2
- Level: Second
- Area: 140
- Dimensions: 10 x 14
Bedroom 3
- Level: Second
- Area: 144
- Dimensions: 12 x 12
Bedroom 4
- Level: Second
- Area: 169
- Dimensions: 13 x 13
Primary bathroom
- Features: Stall Shower
Dining room
- Features: Formal Dining Room
- Level: First
- Area: 196
- Dimensions: 14 x 14
Family room
- Level: First
- Area: 352
- Dimensions: 22 x 16
Kitchen
- Features: Kitchen Island, Separate Dining Area
- Level: First
- Area: 264
- Dimensions: 22 x 12
Living room
- Level: First
- Area: 272
- Dimensions: 17 x 16
Basement
- Features: Media Room, Office, Storage Room
Heating
- 1 Unit, Natural Gas
Cooling
- 1 Unit
Appliances
- Included: Carbon Monoxide Detector, Range/Oven-Gas, Water Heater (See Remarks)
- Laundry: Level 2
Features
- Breakfast
- Flooring: Tile, Wood
- Windows: Shades, Skylight(s)
- Basement: Yes,Partially Finished
- Number of fireplaces: 1
- Fireplace features: Family Room, Gas
Property
Parking
- Total spaces: 6
- Parking features: 1 Car Width, Asphalt, Detached Garage
- Garage spaces: 2
- Uncovered spaces: 6
Features
- Patio & porch: Deck, Patio
- Exterior features: Sidewalk
- Has spa: Yes
- Spa features: Bath
- Fencing: Metal Fence,Privacy,Wood
Lot
- Size: 1.5 Acres
- Dimensions: 1.500 AC
- Features: Open Lot
Details
- Parcel number: 2318019010000000370000
- Zoning description: Res
Construction
Type & style
- Home type: SingleFamily
- Architectural style: Colonial
- Property subtype: Single Family Residence
Materials
- Wood Siding
- Roof: Asphalt Shingle
Condition
- Year built: 1906
Utilities & green energy
- Gas: Gas-Natural
- Sewer: Public Sewer
- Water: Public
- Utilities for property: Electricity Connected, Natural Gas Connected, Cable Available, Garbage Extra Charge
Community & HOA
Community
- Security: Carbon Monoxide Detector
Location
- Region: Mendham Twsp
Financial & listing details
- Tax assessed value: $722,600
- Annual tax amount: $18,252
- Date on market: 9/24/2026
- Exclusions: On File
- Ownership type: Fee Simple
- Electric utility on property: Yes
Estimated market value
$1,294,700
$1.23M - $1.36M
$5,218/mo
Price history
| Date | Event | Price |
|---|---|---|
| 9/24/2026 | Listed for sale | $1,325,000+61.6% |
Source:  GSMLS #4054845 Report a problem GSMLS #4054845 Report a problem | ||
| 9/20/2023 | Sold | $820,000-2.3% |
Source: HCMLS #230010838 Report a problem | ||
| 7/31/2023 | Pending sale | $839,000 |
Source: GSMLS #3849758 Report a problem | ||
| 7/7/2023 | Price change | $839,000-4.1% |
Source: GSMLS #3849758 Report a problem | ||
| 6/18/2023 | Listed for sale | $875,000+57.5% |
Source: GSMLS #3849758 Report a problem | ||
| 10/10/2018 | Sold | $555,555-11.7% |
Source: Agent Provided Report a problem | ||
| 10/10/2018 | Price change | $629,000+5% |
Source: Weichert Realtors #3497267 Report a problem | ||
| 8/27/2018 | Price change | $599,000-4.8% |
Source: Weichert Realtors #3497267 Report a problem | ||
| 6/3/2018 | Listed for sale | $629,000+33.1% |
Source: Weichert Realtors #3475983 Report a problem | ||
| 7/18/2012 | Sold | $472,500-43.4% |
Source: Public Record Report a problem | ||
| 2/11/2009 | Sold | $835,000+271.1% |
Source: Public Record Report a problem | ||
| 3/23/1994 | Sold | $225,000 |
Source: Public Record Report a problem | ||
Public tax history
| Year | Property taxes | Tax assessment |
|---|---|---|
| 2025 | $17,776 | $722,600 |
| 2024 | $17,776 +0.2% | $722,600 |
| 2023 | $17,733 +2.9% | $722,600 |
| 2022 | $17,227 +1.8% | $722,600 |
| 2021 | $16,923 +4.2% | $722,600 |
| 2020 | $16,237 +1.4% | $722,600 |
| 2019 | $16,006 +48.6% | $722,600 |
| 2018 | $10,772 | $722,600 |
| 2017 | $10,772 | $722,600 |
| 2016 | $10,772 | $722,600 |
| 2015 | $10,772 | $722,600 |
| 2014 | $10,772 | $722,600 |
| 2013 | $10,772 | $722,600 |
| 2012 | $10,772 | $722,600 |
| 2011 | $10,772 | $722,600 |
| 2010 | $10,772 -25.2% | $722,600 -26.8% |
| 2009 | $14,398 | $987,500 |
| 2008 | -- | $987,500 |
| 2007 | -- | $987,500 |
| 2006 | -- | $987,500 +231.5% |
| 2005 | -- | $297,900 |
| 2004 | -- | $297,900 |
| 2003 | -- | $297,900 |
| 2002 | -- | $297,900 |
| 2001 | -- | $297,900 |
Find assessor info on the county website
Monthly payment
Est. payment
Payment breakdown
Explore the cost of this home by adjusting the details. Changes won't be saved.Climate risks
Neighborhood: 07926
Nearby schools
Schools provided by the listing agent
- Elementary: Hilltop
- Middle: Mt.view
- High: W.m.mendham
Source: GSMLS. This data may not be complete. We recommend contacting the local school district to confirm school assignments for this home.
Similar homes
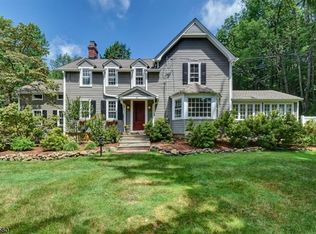
- $1,425,0006 bd6 ba6.6k sqft88 W Main St, Mendham Boro, NJ 07945For Sale
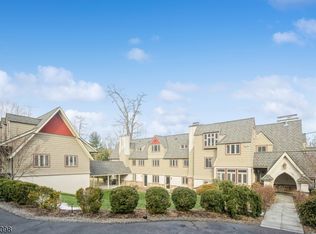 MLS ID #4048666, William Stillman, Coldwell Banker Realty. GSMLS
 - $1,425,0004 bd4 ba-- sqft5 Downing Ct, Chester Twp., NJ 07930For Sale
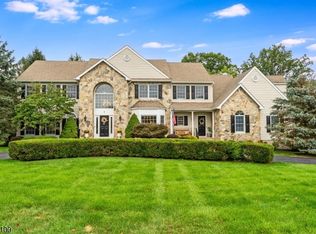 MLS ID #4054534, Richard Lattmann, Kl Sotheby's Int'l. Realty. GSMLS
 - $1,275,0004 bd6 ba3.6k sqft1 Evergreen Dr, Chester Twp., NJ 07930For Sale
 MLS ID #4053665, Lynette Delisa, Realty Executives Exceptional. GSMLS
 - $1,049,0004 bd3 ba-- sqft23 Horizon Dr, Mendham Twp., NJ 07945For Sale
 MLS ID #4053658, Leslie Friedman, Coldwell Banker Realty. GSMLS
