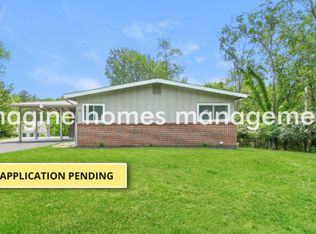
Welcome to 32 West Meadow Lane in Ellisville! This beautifully updated 3-bedroom, 2-bath home offers 1,980 square feet of comfortable living space and is packed with recent improvements. Step inside to find hardwood floors throughout the main level, fresh paint, and a completely rehabbed main-floor bathroom. The kitchen has been refreshed with new countertops and a stainless steel sink, creating a clean and modern feel.
The finished lower level features brand-new carpet, providing additional living or recreation space. Major updates include a new roof and new electrical panel for added peace of mind. Outside, you'll appreciate the freshly painted deck, newly painted front door, and new landscaping in both the front and rear yards, enhancing the home's curb appeal. Situated on nearly half an acre, the property offers a secluded backyard with plenty of space to relax, entertain, or enjoy the outdoors in a private setting.
Move-in ready and thoughtfully updated, this Ellisville gem is ready for its next owner to call it home!
Closed
Zillow last checked:
Listing updated:
Bought with:
Susan J Torbeck, 1999027527
Coldwell Banker Realty - Gundaker
Source: MARIS,MLS#: 26039096 Originating MLS: St. Louis Association of REALTORS
Originating MLS: St. Louis Association of REALTORSPrice history
| Date | Event | Price |
|---|---|---|
| 7/10/2026 | Sold | -- |
Source:  MARIS #26039096 Report a problem MARIS #26039096 Report a problem | ||
| 6/23/2026 | Pending sale | $304,999$154/sqft |
Source: MARIS #26039096 Report a problem | ||
| 6/19/2026 | Listed for sale | $304,999$154/sqft |
Source: MARIS #26039096 Report a problem | ||
| 9/14/2005 | Sold | -- |
Source: Public Record Report a problem | ||
| 1/6/2000 | Sold | -- |
Source: Public Record Report a problem | ||
Get a cash offer in 3 minutes
Find out how much your home could sell for in as little as 3 minutes with a no-obligation cash offer.
Estimated market value
$330,200
