Skip main navigation
Sold for $2,100,000
  • $2,100,000

    32 W New York Ave, Brant Beach, NJ 08008

    4beds
    2,060sqft
    Single Family Residence
    Built in 2005
    3,149 Square Feet Lot
    $2,157,700 Zestimate®
    $1,019/sqft
    $3,962 Estimated rent

    Home value

    $2,157,700

    $1.92M - $2.42M

    $3,962/mo

    Zestimate® history
    Loading
    Loading...

    Owner options

    List your home for rent

    $3,962/mo

    Rent Zestimate®

    Find your next renter with Zillow Rental Manager. Plus, with online applications, you can quickly screen prospective tenants – for free.

    Learn more

    $3,962/mo

    Rent Zestimate®

    Refinance and save

    $13,961/mo

    Est. payment

    Refinancing to a lower rate could help reduce your monthly payments and save thousands over the life of the loan.

    See today's rates

    $13,961/mo

    Est. payment

    Explore your selling options

    Work with a Zillow partner agent

    Leverage their expertise and Zillow's premium Showcase listings to get your home seen by more buyers.

    Get started

    List with your own agent

    Get your home in front of millions of buyers by listing it on Zillow.

    Learn how to do it

    Sell it yourself

    Take full control of how buyers see your home on Zillow by listing For Sale by Owner (FSBO).

    List your home

    What's special

    Private bay beachVaulted ceilingsPaver drivewayBay viewsRoof deckOutdoor showerFront deck
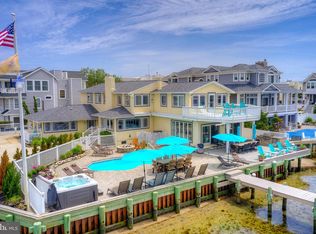
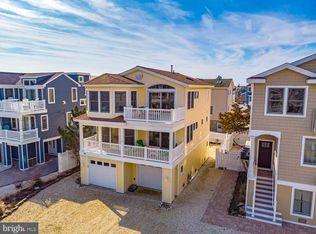
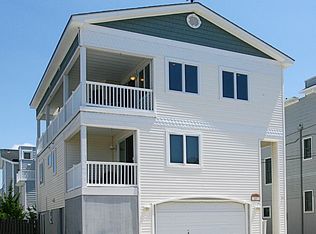
    Recently renovated, 32 W New York Ave is the summer retreat you've been searching for. Situated in the heart of Long Beach Island, this one-of-a-kind, reverse living style home is just one house from the bay and a short stroll to the beach. The foyer area (with garage access) leads to a newly-installed elevator and stairwell, allowing for easy traversing to all floors. On the first floor are 4 spacious bedrooms, one of which is a master suite with a walk-in closet and spectacular bay views. Down the hall is a full bathroom and laundry room with a new washer, dryer and wash basin. The second floor boasts an open floor plan including a living room, kitchen and dining area. The open nature of the reverse living space allows for ample natural light, privacy and, most notably, sweeping views of Barnegat Bay. Other features of this home include vaulted ceilings with boxed beams, shiplap accents, a cozy fireplace, and a second living area with its own deck overlooking the backyard. Without leaving the house you’ll enjoy some of the best bay views any bay side home on LBI has to offer! Better yet, step out onto the front deck and let the bay breeze and endless water views wash your worries away. Or take a walk up to the roof deck and enjoy panoramic views of Barnegat Bay and the quaint sights of the surrounding shore town! Outside, a new paver driveway connects to a walkway that runs by the outdoor shower and into the rear yard where raised landscape beds surround a paver patio with cozy furniture and a fire pit. Just a stone’s throw away is a private bay beach, perfect for launching your kayak onto the glassy water or enjoying a quiet swim with family. Walk or ride your bike to some of LBI's most cherished establishments like Skipper Dipper, Stutz Candy and Nardi's. Other nearby attractions include Bay View Park’s bay beach along with sport courts for beach volleyball, pickleball and basketball. This home has never been rented and is being offered fully furnished and move-in ready! Whether you're looking for the perfect summer escape or a new place to call home, this lovely residence checks all the boxes.

    Zillow last checked:

    Listing updated:

    Listed by:

    William Hodgson, Jr. 609-661-0651,

    Island Realty-Surf City

    Bought with:

    Holly Muia, 1536198

    The Van Dyk Group - Long Beach Island

    Source: Bright MLS,MLS#: NJOC2033004MLS Logo

    Facts & features

    Interior

    Bedrooms & bathrooms
    • Bedrooms: 4
    • Bathrooms: 3
    • Full bathrooms: 2
    • 1/2 bathrooms: 1
    • Main level bathrooms: 2
    • Main level bedrooms: 4
    Basement
    • Area: 0
    Heating
    • Forced Air, Zoned, Natural Gas
    Cooling
    • Central Air, Electric
    Appliances
    • Included: Dishwasher, Refrigerator, Cooktop, Dryer, Washer, Microwave, Tankless Water Heater
    • Laundry: Main Level
    Features
    • Open Floorplan, Kitchen Island, Combination Kitchen/Living, Elevator, Family Room Off Kitchen, Combination Kitchen/Dining, Walk-In Closet(s), Bathroom - Stall Shower, Bathroom - Tub Shower, Wainscotting, Ceiling Fan(s), Upgraded Countertops, Recessed Lighting, Dining Area, Bathroom - Walk-In Shower, Vaulted Ceiling(s)
    • Flooring: Hardwood, Wood
    • Windows: Storm Window(s), Double Hung, Screens, Sliding, Window Treatments
    • Has basement: No
    • Number of fireplaces: 1
    Interior area
    • Total structure area: 2,060
    • Total interior livable area: 2,060 sqft
    • Finished area above ground: 2,060
    • Finished area below ground: 0

    Property

    Parking
    • Total spaces: 2
    • Parking features: Storage, Garage Door Opener, Attached, Driveway, Off Site
    • Attached garage spaces: 2
    • Has uncovered spaces: Yes
    Accessibility
    • Accessibility features: 2+ Access Exits
    Features
    • Levels: Two
    • Stories: 2
    • Patio & porch: Deck, Roof, Roof Deck
    • Exterior features: Lighting, Extensive Hardscape, Flood Lights, Outdoor Shower, Underground Lawn Sprinkler, Other
    • Pool features: None
    • Fencing: Vinyl
    • Has view: Yes
    • View description: Bay
    • Has water view: Yes
    • Water view: Bay
    • Waterfront features: Bayside, Bay
    Lot
    • Size: 3,149 Square Feet
    Details
    • Additional structures: Above Grade, Below Grade
    • Parcel number: 1800013 1000017
    • Zoning: R50
    • Special conditions: Standard
    • Other equipment: Intercom

    Construction

    Type & style
    • Home type: SingleFamily
    • Architectural style: Reverse
    • Property subtype: Single Family Residence
    Materials
    • Frame, Vinyl Siding
    • Foundation: Pilings
    • Roof: Shingle
    Condition
    • Excellent
    • New construction: No
    • Year built: 2005
    • Major remodel year: 2025

    Utilities & green energy

    • Sewer: Public Sewer
    • Water: Public
    • Utilities for property: Natural Gas Available, Electricity Available

    Community & HOA

    Community
    • Subdivision: Brighton Beach
    HOA
    • Has HOA: No
    Location
    • Region: Brant Beach
    • Municipality: LONG BEACH TWP

    Financial & listing details

    • Price per square foot: $1,019/sqft
    • Tax assessed value: $988,600
    • Annual tax amount: $8,768
    • Date on market: 4/17/2025
    • Listing agreement: Exclusive Right To Sell
    • Listing terms: Conventional,Cash
    • Inclusions: Appliances, Furniture
    • Exclusions: Personal Items
    • Ownership: Fee Simple

    Price history

    DateEventPrice
    6/6/2025Sold$2,100,000-2.3%$1,019/sqft
    Source: Bright MLS #NJOC2033004 Report a problem
    5/18/2025Pending sale$2,149,000$1,043/sqft
    Source: Bright MLS #NJOC2033004 Report a problem
    4/18/2025Listed for sale$2,149,000+36.4%$1,043/sqft
    Source: Bright MLS #NJOC2033004 Report a problem
    10/1/2024Sold$1,575,000-4.5%$765/sqft
    Source: Bright MLS #NJOC2026132 Report a problem
    9/17/2024Pending sale$1,649,000$800/sqft
    Source: Bright MLS #NJOC2026132 Report a problem
    8/20/2024Contingent$1,649,000$800/sqft
    Source: Bright MLS #NJOC2026132 Report a problem
    7/27/2024Price change$1,649,000-10.8%$800/sqft
    Source: Bright MLS #NJOC2026132 Report a problem
    5/29/2024Listed for sale$1,849,000$898/sqft
    Source: Bright MLS #NJOC2026132 Report a problem

    Public tax history

    YearProperty taxesTax assessment
    2023$8,225 +3.2%$988,600
    2022$7,968 $988,600
    2021$7,968 +3.1%$988,600 +28.3%
    2020$7,731 +5.6%$770,800 +2.4%
    2019$7,323 -0.5%$752,600
    2018$7,360 -0.8%$752,600
    2017$7,421 +0.1%$752,600
    2016$7,413 +2.5%$752,600
    2015$7,232 +4%$752,600
    2014$6,954 +3.6%$752,600
    2013$6,713 $752,600
    Find assessor info on the county website

    Neighborhood: Brighton Beach

    Nearby schools

    GreatSchools rating
    Get a cash offer in 3 minutes
    Find out how much your home could sell for in as little as 3 minutes with a no-obligation cash offer.
    Estimated market value
    $2,157,700
    Get a cash offer in 3 minutes
    Find out how much your home could sell for in as little as 3 minutes with a no-obligation cash offer.
    Estimated market value
    $2,157,700