Skip main navigation
Sold
  • $740,000

    32 Walden Way, New Buffalo, MI 49117

    5beds
    2,826sqft
    Single Family Residence
    Built in 2021
    10,454 Square Feet Lot
    $778,700 Zestimate®
    $262/sqft
    $7,253 Estimated rent

    Home value

    $778,700

    $670,000 - $903,000

    $7,253/mo

    Zestimate® history
    Loading
    Loading...

    Owner options

    List your home for rent

    $7,253/mo

    Rent Zestimate®

    Find your next renter with Zillow Rental Manager. Plus, with online applications, you can quickly screen prospective tenants – for free.

    Learn more

    $7,253/mo

    Rent Zestimate®

    Refinance and save

    $5,650/mo

    Est. payment

    Refinancing to a lower rate could help reduce your monthly payments and save thousands over the life of the loan.

    See today's rates

    $5,650/mo

    Est. payment

    Explore your selling options

    Work with a Zillow partner agent

    Leverage their expertise and Zillow's premium Showcase listings to get your home seen by more buyers.

    Get started

    List with your own agent

    Get your home in front of millions of buyers by listing it on Zillow.

    Learn how to do it

    Sell it yourself

    Take full control of how buyers see your home on Zillow by listing For Sale by Owner (FSBO).

    List your home

    What's special

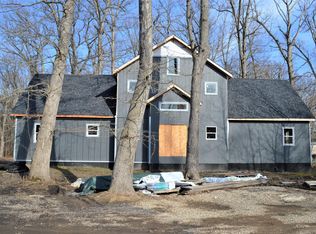
    Located in the peaceful neighborhood of Walden Woods and just minutes from New Buffalo's downtown and the sandy shores of Lake Michigan, this is the kind of home brings everyone together—and lets them unwind in style. Step into an impressive open concept living space designed for connection, whether it's an intimate fireside chat or a full house of family and friends. The spacious kitchen is ready for multiple cooks in action, and the dining area easily flexes from cozy meals to festive gatherings. Start your day with coffee on the sunny back deck, head into town or hit the beach, then come back to a backyard made for outdoor games, laughter, bonfire toasted smores and lasting memories. As the sun sets, the expansive screen porch invites everyone to kick back and hang out. With 5 bedrooms and 3.5 baths, there's room for everyoneand then some. The smart layout includes a main-floor primary suite cleverly repurposed as the ultimate kids' bunk room, while the owners enjoy a private second-floor suite retreat. A bonus bedroom/den upstairs offers a quiet space with a walk-in sized closet home office and two additional bedrooms on the main floor share a full bath for guests. Whether you're gathering for a weekend, a holiday, or the whole season, this home is all about a relaxing escape, good times and great company. Property being sold with furniture.

    Zillow last checked:

    Listing updated:

    Listed by:

    Rob Gow 269-612-4104,

    Berkshire Hathaway HomeServices Chicago

    Bought with:

    Rob Gow, 6501365132

    Berkshire Hathaway HomeServices Chicago

    Source: MichRIC,MLS#: 25033283MLS Logo

    Facts & features

    Interior

    Bedrooms & bathrooms
    • Bedrooms: 5
    • Bathrooms: 4
    • Full bathrooms: 3
    • 1/2 bathrooms: 1
    • Main level bedrooms: 3
    Primary bedroom
    • Level: Main
    • Area: 204
    • Dimensions: 17.00 x 12.00
    Bedroom 2
    • Level: Main
    • Area: 100
    • Dimensions: 10.00 x 10.00
    Bedroom 3
    • Level: Main
    • Area: 110
    • Dimensions: 11.00 x 10.00
    Bedroom 4
    • Level: Upper
    • Area: 221
    • Dimensions: 17.00 x 13.00
    Bedroom 5
    • Level: Upper
    • Area: 221
    • Dimensions: 17.00 x 13.00
    Primary bathroom
    • Level: Main
    • Area: 60
    • Dimensions: 12.00 x 5.00
    Bathroom 1
    • Level: Main
    • Area: 45
    • Dimensions: 9.00 x 5.00
    Bathroom 2
    • Description: Half Bath
    • Level: Main
    • Area: 30
    • Dimensions: 6.00 x 5.00
    Bathroom 3
    • Level: Upper
    • Area: 64
    • Dimensions: 8.00 x 8.00
    Dining area
    • Level: Main
    • Area: 143
    • Dimensions: 13.00 x 11.00
    Kitchen
    • Level: Main
    • Area: 336
    • Dimensions: 21.00 x 16.00
    Laundry
    • Level: Main
    • Area: 63
    • Dimensions: 9.00 x 7.00
    Living room
    • Level: Main
    • Area: 504
    • Dimensions: 24.00 x 21.00
    Other
    • Description: Hallway Upper Level
    • Level: Upper
    • Area: 312
    • Dimensions: 24.00 x 13.00
    Heating
    • Forced Air
    Cooling
    • Central Air
    Appliances
    • Included: Dishwasher, Dryer, Range, Refrigerator, Washer
    • Laundry: Main Level
    Features
    • Ceiling Fan(s), Pantry
    • Flooring: Other
    • Windows: Window Treatments
    • Basement: Crawl Space
    • Number of fireplaces: 1
    • Fireplace features: Living Room
    Interior area
    • Total structure area: 2,826
    • Total interior livable area: 2,826 sqft

    Property

    Features
    • Stories: 2
    • Patio & porch: Scrn Porch
    • Body of water: Lake Michigan
    Lot
    • Size: 10,454 Square Feet
    • Features: Level
    Details
    • Parcel number: 116283700002003

    Construction

    Type & style
    • Home type: SingleFamily
    • Architectural style: Contemporary,Farmhouse,Traditional
    • Property subtype: Single Family Residence
    Materials
    • HardiPlank Type
    • Roof: Composition
    Condition
    • New construction: No
    • Year built: 2021

    Utilities & green energy

    • Sewer: Public Sewer
    • Water: Public

    Community & HOA

    Community
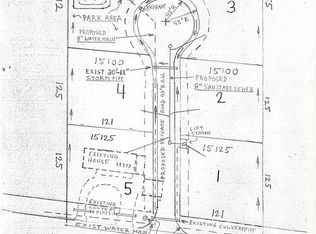
    • Subdivision: Walden Woods
    HOA
    • Has HOA: Yes
    • Services included: Snow Removal
    • HOA fee: $1,000 annually
    Location
    • Region: New Buffalo

    Financial & listing details

    • Price per square foot: $262/sqft
    • Tax assessed value: $362,600
    • Annual tax amount: $16,619
    • Date on market: 7/9/2025
    • Listing terms: Cash,Conventional
    • Road surface type: Unimproved

    Price history

    DateEventPrice
    10/3/2025Sold$740,000-7.4%$262/sqft
    Source: MichRIC #25033283 Report a problem
    8/18/2025Contingent$799,000$283/sqft
    Source: MichRIC #25033283 Report a problem
    8/9/2025Price change$799,000-10.2%$283/sqft
    Source: MichRIC #25033283 Report a problem
    7/9/2025Price change$890,000-10.1%$315/sqft
    Source: MichRIC #25033283 Report a problem
    4/27/2025Price change$990,000-13.8%$350/sqft
    Source: MichRIC #25014792 Report a problem
    4/11/2025Listed for sale$1,149,000+666%$407/sqft
    Source: MichRIC #25014792 Report a problem
    6/17/2020Listing removed$150,000$53/sqft
    Source: Lake Homes Realty #20016689 Report a problem
    5/16/2020Listed for sale$150,000$53/sqft
    Source: Lake Homes Realty #20016689 Report a problem

    Public tax history

    YearProperty taxesTax assessment
    2025$16,619 +566.4%$429,600 +18.5%
    2024$2,494 $362,600 +1.8%
    2023-- $356,200 +591.7%
    2022$2,388 $51,500
    2021-- $51,500 +3%
    2020$2,267 +168.2%$50,000 +3.1%
    2019$845 -1.1%$48,500
    2018$854 +1.9%$48,500
    2017$838 +0.3%$48,500
    2016$836 +49.3%$48,500 +177.1%
    2015$560 $17,500
    2014-- $17,500
    2013-- $17,500 -18.2%
    2012-- $21,400 -28.7%
    2011-- $30,000 -19.6%
    2010-- $37,300 -25.3%
    2009-- $49,900 +1.2%
    2008-- $49,300 -1%
    2007-- $49,800 +38.3%
    2006-- $36,000
    Find assessor info on the county website

    Neighborhood: 49117

    Nearby schools

    GreatSchools rating
    Schools provided by the listing agent
    • Elementary: New Buffalo Elementary School
    • Middle: New Buffalo Middle School
    • High: New Buffalo Senior High School

    Source: MichRIC. This data may not be complete. We recommend contacting the local school district to confirm school assignments for this home.

    Get a cash offer in 3 minutes
    Find out how much your home could sell for in as little as 3 minutes with a no-obligation cash offer.
    Estimated market value
    $778,700
    Get a cash offer in 3 minutes
    Find out how much your home could sell for in as little as 3 minutes with a no-obligation cash offer.
    Estimated market value
    $778,700