Skip main navigation
Sold for $700,000
  • $700,000

    32 Wall Street, Milford, CT 06460

    3beds
    2,332sqft
    Single Family Residence
    Built in 1920
    4,356 Square Feet Lot
    $702,800 Zestimate®
    $300/sqft
    $3,249 Estimated rent

    Home value

    $702,800

    $633,000 - $780,000

    $3,249/mo

    Zestimate® history
    Loading
    Loading...

    Owner options

    List your home for rent

    $3,249/mo

    Rent Zestimate®

    Find your next renter with Zillow Rental Manager. Plus, with online applications, you can quickly screen prospective tenants – for free.

    Learn more

    $3,249/mo

    Rent Zestimate®

    Refinance and save

    $4,970/mo

    Est. payment

    Refinancing to a lower rate could help reduce your monthly payments and save thousands over the life of the loan.

    See today's rates

    $4,970/mo

    Est. payment

    Explore your selling options

    Work with a Zillow partner agent

    Leverage their expertise and Zillow's premium Showcase listings to get your home seen by more buyers.

    Get started

    List with your own agent

    Get your home in front of millions of buyers by listing it on Zillow.

    Learn how to do it

    Sell it yourself

    Take full control of how buyers see your home on Zillow by listing For Sale by Owner (FSBO).

    List your home

    What's special

    Custom craftsman style ranchHot tubPerennial gardenHot water on demandTons of storageTotally renovated
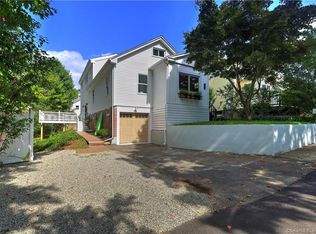
    Woodmont: Seller dropped price & ready to sell Small Custom home was set up for the sellers to retire. The 3 bedroom 1.5 bath home. This home is 1544 sq ft. This home has wool batten insulation for allergies - plus everything for a perfect retirement. Go through photo comments!! Lots of info! Coastal Community Woodmont - part of Milford: Custom Craftsman style Ranch with tons of storage. No grass, a perennial garden all set up for the Spring, 10 houses from the water. Totally renovated - yes completely gutted & rebuilt from studs. This beautiful ranch home has quality from wool battens, hot water on demand, A/C on demand gas, Hot tub, Sauna plus much more. It was set up for Retirement. Seller is Agent. There is a separate tax for Woodmont - Last yr $145/$155 ($300)

    Zillow last checked:

    Listing updated:

    Listed by:

    Cherie Dallas-Malona (860)614-6934,

    Coldwell Banker Realty 203-795-6000

    Bought with:

    Hester Ellen van de Rhoer, RES.0835115

    Coldwell Banker Realty

    Source: Smart MLS,MLS#: 24166176MLS Logo

    Facts & features

    Interior

    Bedrooms & bathrooms
    • Bedrooms: 3
    • Bathrooms: 2
    • Full bathrooms: 1
    • 1/2 bathrooms: 1
    Primary bedroom
    • Features: High Ceilings, Ceiling Fan(s), French Doors, Full Bath, Walk-In Closet(s), Hardwood Floor
    • Level: Main
    • Area: 194.88 Square Feet
    • Dimensions: 11.6 x 16.8
    Bedroom
    • Features: Wide Board Floor
    • Level: Main
    • Area: 111.36 Square Feet
    • Dimensions: 9.6 x 11.6
    Bedroom
    • Features: Remodeled, Built-in Features, Walk-In Closet(s), Wall/Wall Carpet
    • Level: Upper
    Bathroom
    • Features: Remodeled, High Ceilings, Quartz Counters, Full Bath, Hydro-Tub, Stall Shower
    • Level: Main
    • Area: 105.68 Square Feet
    • Dimensions: 9.11 x 11.6
    Bathroom
    • Features: Remodeled, Quartz Counters, Tile Floor
    • Level: Lower
    • Area: 27.28 Square Feet
    • Dimensions: 4.4 x 6.2
    Dining room
    • Features: High Ceilings, Combination Liv/Din Rm, Wide Board Floor
    • Level: Main
    • Area: 151.04 Square Feet
    • Dimensions: 12.8 x 11.8
    Family room
    • Features: Remodeled, High Ceilings, Ceiling Fan(s), French Doors, Hardwood Floor, Wide Board Floor
    • Level: Main
    • Area: 118.65 Square Feet
    • Dimensions: 11.3 x 10.5
    Kitchen
    • Features: Remodeled, High Ceilings, Quartz Counters, Pantry, Hardwood Floor, Wide Board Floor
    • Level: Main
    • Area: 197.75 Square Feet
    • Dimensions: 11.3 x 17.5
    Other
    • Features: Pantry
    • Level: Lower
    • Area: 102 Square Feet
    • Dimensions: 8.5 x 12
    Heating
    • Forced Air, Natural Gas
    Cooling
    • Ceiling Fan(s), Central Air
    Appliances
    • Included: Gas Range, Microwave, Range Hood, Refrigerator, Freezer, Dishwasher, Disposal, Instant Hot Water, Washer, Dryer, Gas Water Heater, Water Heater, Tankless Water Heater, Humidifier
    • Laundry: Main Level
    Features
    • Sound System, Open Floorplan, Sauna, Smart Thermostat, Wired for Sound
    • Windows: Storm Window(s), Thermopane Windows
    • Basement: Full,Heated,Sump Pump,Storage Space,Finished,Liveable Space
    • Attic: Crawl Space,Storage,Finished,Walk-up
    • Has fireplace: No
    Interior area
    • Total structure area: 2,332
    • Total interior livable area: 2,332 sqft
    • Finished area above ground: 1,544
    • Finished area below ground: 788

    Property

    Parking
    • Total spaces: 6
    • Parking features: Detached, Paved, On Street, Driveway, Garage Door Opener, Private, Asphalt
    • Garage spaces: 2
    • Has uncovered spaces: Yes
    Accessibility
    • Accessibility features: 32" Minimum Door Widths, Accessible Bath
    Features
    • Patio & porch: Porch, Deck, Patio
    • Exterior features: Rain Gutters, Garden, Lighting, Stone Wall
    • Spa features: Heated
    • Waterfront features: Walk to Water, Beach Access, Water Community
    Lot
    • Size: 4,356 sqft
    • Features: Level, Cul-De-Sac
    Details
    • Parcel number: 1215644
    • Zoning: R5
    • Other equipment: Generator Ready

    Construction

    Type & style
    • Home type: SingleFamily
    • Architectural style: Cottage
    • Property subtype: Single Family Residence
    Materials
    • Shingle Siding, HardiPlank Type
    • Foundation: Brick/Mortar, Concrete Perimeter
    • Roof: Asphalt
    Condition
    • New construction: No
    • Year built: 1920

    Utilities & green energy

    • Sewer: Public Sewer
    • Water: Public
    Green energy
    • Energy efficient items: Thermostat, Windows
    • Energy generation: Solar

    Community & neighborhood

    Security
    • Security features: Security System
    Community
    • Community features: Basketball Court, Library, Park, Playground, Public Rec Facilities, Near Public Transport, Shopping/Mall, Tennis Court(s)
    Location
    • Region: Milford
    • Subdivision: Woodmont

    Price history

    DateEventPrice
    5/18/2026Sold$700,000$300/sqft
    Source: Smart MLS #24166176 Report a problem
    4/24/2026Pending sale$700,000$300/sqft
    Source: Smart MLS #24166176 Report a problem
    4/10/2026Listed for sale$700,000-11.9%$300/sqft
    Source: Smart MLS #24166176 Report a problem
    1/29/2026Listing removed$795,000$341/sqft
    Source: Smart MLS #24130531 Report a problem
    11/20/2025Listed for sale$795,000+511.1%$341/sqft
    Source: Smart MLS #24130531 Report a problem
    11/18/2016Sold$130,100+47.2%$56/sqft
    Source: Smart MLS #99164351 Report a problem
    11/1/2016Listed for sale$88,400-55.8%$38/sqft
    Source: Gower-Spadaccino Asset Management, LLC #B10179127 Report a problem
    2/13/2016Listing removed$200,000$86/sqft
    Source: William Raveis Real Estate #N10076602 Report a problem
    9/8/2015Listed for sale$200,000$86/sqft
    Source: William Raveis Real Estate #N10076602 Report a problem

    Public tax history

    YearProperty taxesTax assessment
    2025$7,327 +1.4%$247,950
    2024$7,225 +7.2%$247,950
    2023$6,737 +7.3%$247,950 +5.2%
    2022$6,280 +4.5%$235,660 +8.5%
    2021$6,008 -0.1%$217,290
    2020$6,015 -0.1%$217,290
    2019$6,021 -0.1%$217,290
    2018$6,028 +36.9%$217,290 +37.1%
    2017$4,403 +14.1%$158,440 +14.3%
    2016$3,859 -0.2%$138,630
    2015$3,865 +2.4%$138,630
    2014$3,774 +3.6%$138,630
    2013$3,643 +2.6%$138,630
    2012$3,549 -2.7%$138,630 +9.8%
    2011$3,649 +1.6%$126,300
    2010$3,592 +3.4%$126,300
    2009$3,473 -2.6%$126,300
    2008$3,565 +1.5%$126,300 +14.3%
    2007$3,512 +15.1%$110,540 +16.6%
    2005$3,050 +10.2%$94,780
    2003$2,768 +8.7%$94,780
    2001$2,546 $94,780

    Find assessor info on the county website

    Neighborhood: 06460

    Nearby schools

    GreatSchools rating
    Get pre-qualified for a loan
    At Zillow Home Loans, we can pre-qualify you in as little as 5 minutes with no impact to your credit score.

    An equal housing lender. NMLS #10287.

    Sell for more on Zillow
    Get a Zillow Showcase℠ listing at no additional cost and you could sell for .
    $702,800
    2% more
    +$14,056
    With Zillow Showcase(estimated)
    $716,856