Are you ready to be home in the Chenango Valley school district? Do you need lots of space? Take a look at this two story home with 5 bedrooms & 2.5 baths on .38 of an acre of level lawn. Enter into a foyer with coat closet, spacious living room with fireplace. Open concept dining area and fully applianced kitchen. Extra large den with fireplace and half bath with access to the back lawn. Two bedrooms and full bath with tub on the main level. Upstairs are 3 large bedrooms & a full bath with shower plus dormer attic storage. Lower level has mechanicals, laundry, workshop and open area to use as you wish. Forced hot air heat with connection to an AC unit that is AS IS (not currently in working order). Detached, oversized one bay garage with patio area.Blacktop driveway. Level lawn and shed for extra storage. Loved by this family for almost 7 decades it is now time to be your next home.Close to everything. Qualified buyers may tour by appointment. Let's work to get you home this summer.
Sold for $255,000
$255,000
32 Wallace Rd, Binghamton, NY 13905
5beds
2,667sqft
Single Family Residence
Built in 1924
0.38 Acres Lot
$255,900 Zestimate®
$96/sqft
$3,621 Estimated rent
Home value
$255,900
$228,000 - $287,000
$3,621/mo
Zestimate® history
Owner options
List your home for rent
$3,621/mo
Rent Zestimate®
Find your next renter with Zillow Rental Manager. Plus, with online applications, you can quickly screen prospective tenants – for free.
$3,621/mo
Rent Zestimate®
Refinance and save
$2,007/mo
Est. payment
Refinancing to a lower rate could help reduce your monthly payments and save thousands over the life of the loan.
$2,007/mo
Est. payment
Explore your selling options
Work with a Zillow partner agent
Leverage their expertise and Zillow's premium Showcase listings to get your home seen by more buyers.
Get startedList with your own agent
Get your home in front of millions of buyers by listing it on Zillow.
Learn how to do itSell it yourself
Take full control of how buyers see your home on Zillow by listing For Sale by Owner (FSBO).
List your homeWhat's special
Patio areaShed for extra storageFoyer with coat closetBlacktop drivewayDormer attic storageOpen concept dining areaFully applianced kitchen
Zillow last checked:
Listing updated:
Listed by:
Jessica L. Dillenbeck,
JESSICA DILLENBECK REAL ESTATE LLC
Bought with:
Jessica L. Dillenbeck, 10491206257
JESSICA DILLENBECK REAL ESTATE LLC
Source: GBMLS,MLS#: 337002 Originating MLS: Greater Binghamton Association of REALTORS
Originating MLS: Greater Binghamton Association of REALTORSFacts & features
Interior
Bedrooms & bathrooms
- Bedrooms: 5
- Bathrooms: 3
- Full bathrooms: 2
- 1/2 bathrooms: 1
Bedroom
- Level: First
- Dimensions: .
Bedroom
- Level: First
- Dimensions: great for an office
Bedroom
- Level: Second
- Dimensions: .
Bedroom
- Level: Second
- Dimensions: .
Bedroom
- Level: Second
- Dimensions: .
Bathroom
- Level: First
- Dimensions: main level with tub
Bathroom
- Level: Second
- Dimensions: full with shower
Den
- Level: First
- Dimensions: HUGE with fireplace
Dining room
- Level: First
- Dimensions: open to kitchen
Foyer
- Level: First
- Dimensions: open with coat closet
Half bath
- Level: First
- Dimensions: off the den
Kitchen
- Level: First
- Dimensions: appliances included
Laundry
- Level: Basement
- Dimensions: open area
Living room
- Level: First
- Dimensions: with fireplace
Utility room
- Level: Basement
- Dimensions: open area
Workshop
- Level: Basement
- Dimensions: open area
Heating
- Forced Air
Cooling
- Central Air, Other, See Remarks
Appliances
- Included: Gas Water Heater
- Laundry: Washer Hookup, Dryer Hookup
Features
- Workshop
- Flooring: Carpet, Hardwood, Tile
- Number of fireplaces: 2
- Fireplace features: Den, Living Room
Interior area
- Total interior livable area: 2,667 sqft
- Finished area above ground: 2,667
- Finished area below ground: 0
Property
Parking
- Total spaces: 1
- Parking features: Driveway, Detached, Garage, One Car Garage
- Garage spaces: 1
Features
- Levels: Two
- Stories: 2
- Patio & porch: Covered, Patio
- Exterior features: Landscaping, Mature Trees/Landscape, Patio, Shed
Lot
- Size: 0.38 Acres
- Dimensions: .38
- Features: Level
Details
- Additional structures: Shed(s)
- Parcel number: 03240012800700030470000000
- Zoning: 210
- Zoning description: 210
Construction
Type & style
- Home type: SingleFamily
- Architectural style: Two Story
- Property subtype: Single Family Residence
Materials
- Aluminum Siding
- Foundation: Basement
Condition
- Year built: 1924
Utilities & green energy
- Sewer: Public Sewer
- Water: Public
Community & HOA
Location
- Region: Binghamton
Financial & listing details
- Price per square foot: $96/sqft
- Tax assessed value: $87,000
- Annual tax amount: $5,941
- Date on market: 7/16/2026
- Listing agreement: Exclusive Right To Sell
- Ownership: OWNER
Price history
| Date | Event | Price |
|---|---|---|
| 8/25/2026 | Sold | $255,000+2%$96/sqft |
Source:  GBMLS #337002 Report a problem GBMLS #337002 Report a problem | ||
| 8/8/2026 | Pending sale | $250,000$94/sqft |
Source: GBMLS #337002 Report a problem | ||
| 7/21/2026 | Contingent | $250,000$94/sqft |
Source: GBMLS #337002 Report a problem | ||
| 7/16/2026 | Listed for sale | $250,000$94/sqft |
Source: GBMLS #337002 Report a problem | ||
Public tax history
| Year | Property taxes | Tax assessment |
|---|---|---|
| 2025 | -- | $87,000 |
| 2024 | -- | $87,000 |
| 2023 | -- | $87,000 |
| 2022 | -- | $87,000 |
| 2021 | -- | $87,000 |
| 2020 | -- | $87,000 |
| 2019 | -- | $87,000 |
| 2018 | -- | $87,000 |
| 2017 | $2,851 -0.1% | $87,000 |
| 2016 | $2,852 | $87,000 |
| 2015 | $2,852 | $87,000 |
| 2014 | $2,852 | $87,000 |
| 2013 | -- | $87,000 |
| 2012 | -- | $87,000 |
| 2011 | -- | $87,000 |
| 2010 | -- | $87,000 |
| 2009 | -- | $87,000 |
| 2008 | -- | $87,000 |
| 2007 | -- | $87,000 |
| 2006 | -- | $87,000 |
| 2005 | -- | $87,000 |
| 2004 | -- | $87,000 |
| 2003 | -- | $87,000 |
| 2002 | -- | $87,000 +6% |
| 2001 | -- | $82,100 -25.6% |
| 2000 | -- | $110,400 |
Find assessor info on the county website
Neighborhood: 13905
Nearby homes
- $77,1003 bd1 ba1.1k sqft30 Wallace Rd, Binghamton, NY 13905Sold
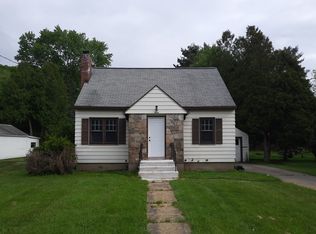
- $226,9003 bd1 ba1.5k sqft34 Wallace Rd, Binghamton, NY 13905Off Market
- $192,2003 bd1 ba1.1k sqft36 Wallace Rd, Binghamton, NY 13905Off Market
- $221,3004 bd2 ba1.7k sqft28 Wallace Rd, Binghamton, NY 13905Off Market
- $196,7003 bd1 ba1.7k sqft38 Wallace Rd, Binghamton, NY 13905Off Market
- $113,1433 bd2 ba1.7k sqft38 Wallace Rd, Binghamton, NY 13905Off Market
- $244,1003 bd1 ba2.1k sqft262 Smith Hill Rd, Binghamton, NY 13905Off Market
- $198,4004 bd1 ba1.4k sqft26 Wallace Rd, Binghamton, NY 13905Off Market
Nearby schools
GreatSchools rating
- NAPort Dickinson Elementary SchoolGrades: PK-2Distance: 0.9 mi
- 6/10Chenango Valley Middle SchoolGrades: 6-8Distance: 2.2 mi
- 8/10Chenango Valley High SchoolGrades: 9-12Distance: 2.2 mi
Schools provided by the listing agent
- Elementary: Chenango Bridge Elementary
- District: Chenango Valley
Source: GBMLS. This data may not be complete. We recommend contacting the local school district to confirm school assignments for this home.
- New York
- Broome County
- Binghamton
- 13905
- 32 Wallace Rd
