Skip main navigation
Closed
  • $1,060,000

    32 Walnut St, Chagrin Falls, OH 44022

    3beds
    3,327sqft
    Single Family Residence
    Built in 1860
    10,232.24 Square Feet Lot
    $1,270,200 Zestimate®
    $319/sqft
    $4,521 Estimated rent

    Home value

    $1,270,200

    $1.18M - $1.38M

    $4,521/mo

    Zestimate® history
    Loading
    Loading...

    Owner options

    List your home for rent

    $4,521/mo

    Rent Zestimate®

    Find your next renter with Zillow Rental Manager. Plus, with online applications, you can quickly screen prospective tenants – for free.

    Learn more

    $4,521/mo

    Rent Zestimate®

    Refinance and save

    $6,177/mo

    Est. payment

    Refinancing to a lower rate could help reduce your monthly payments and save thousands over the life of the loan.

    See today's rates

    $6,177/mo

    Est. payment

    Explore your selling options

    Work with a Zillow partner agent

    Leverage their expertise and Zillow's premium Showcase listings to get your home seen by more buyers.

    Get started

    List with your own agent

    Get your home in front of millions of buyers by listing it on Zillow.

    Learn how to do it

    Sell it yourself

    Take full control of how buyers see your home on Zillow by listing For Sale by Owner (FSBO).

    List your home

    What's special

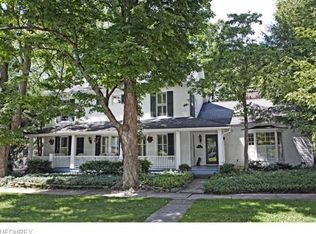
    A RARE OPPORTUNITY to live in the heart of the Historic District of Chagrin Falls Village in this beautifully updated century home situated on an amazing corner lot. Easy to entertain with the state of the art chef's kitchen featuring newer quartzite and marble counter tops, custom white cabinetry, a large gourmet~breakfast island, high end appliances, walk-in pantry with glass doors and charming sitting area. Incredible family room with ample light from the bay windows that recent renovations include restored high ceilings with wood beams, added wet bar and brick surround gas burning fireplace with wood beam mantle. The private master ensuite includes a complete bath renovation that features a spacious vanity with marble counter, walk-in marble tiled shower with glass enclosure and soaking tub, oversize dressing room with built-in closets along with walk-in closet including a second floor laundry. The guest bath has also been remodeled with high end finishes and includes a lovely vanity with marble counter and subway tiled walk-in glass enclosed shower. The office/den can easily be turned into a first floor bedroom as there is a 3rd full bath with yet another walk-in tile shower close by. This century home has many upgrades such as newer roof, gutters and Pella windows (2021), stunning light fixtures installed (2021) throughout, gorgeous hardwood flooring on both levels, professionally landscaped gardens and fencing (2021), a beautiful courtyard with stone walk path, spacious 2 car attached garage with newer garage door and so much more! Call listing agent for an appointment today!

    Zillow last checked:

    Listing updated:

    Listed by:

    Michelle S McQuade michellemcquade@howardhanna.com440-823-2448,

    Howard Hanna

    Bought with:

    Kelley L Winovich, 2014001771

    Howard Hanna

    Source: MLS Now,MLS#: 5060851Originating MLS: Akron Cleveland Association of REALTORS

    Facts & features

    Interior

    Bedrooms & bathrooms
    • Bedrooms: 3
    • Bathrooms: 3
    • Full bathrooms: 3
    • Main level bathrooms: 1
    Primary bedroom
    • Description: Flooring: Wood
    • Features: Window Treatments
    • Level: Second
    • Dimensions: 16.00 x 13.00
    Bedroom
    • Description: Flooring: Wood
    • Features: Window Treatments
    • Level: Second
    • Dimensions: 15.00 x 10.00
    Bedroom
    • Description: Flooring: Wood
    • Features: Window Treatments
    • Level: Second
    • Dimensions: 13.00 x 12.00
    Dining room
    • Description: Flooring: Wood
    • Features: Window Treatments
    • Level: First
    • Dimensions: 17.00 x 14.00
    Eat in kitchen
    • Description: Flooring: Wood
    • Features: Window Treatments
    • Level: First
    • Dimensions: 26.00 x 14.00
    Family room
    • Description: Flooring: Wood
    • Features: Window Treatments
    • Level: First
    • Dimensions: 17.00 x 13.00
    Library
    • Description: Flooring: Wood
    • Features: Window Treatments
    • Level: First
    • Dimensions: 13.00 x 11.00
    Heating
    • Forced Air, Gas
    Cooling
    • Central Air
    Appliances
    • Included: Dishwasher, Range, Refrigerator
    Features
    • Basement: Partial,Unfinished
    • Number of fireplaces: 1
    • Fireplace features: Family Room
    Interior area
    • Total structure area: 3,327
    • Total interior livable area: 3,327 sqft
    • Finished area above ground: 3,327

    Property

    Parking
    • Parking features: Attached, Garage, Paved
    • Attached garage spaces: 2
    Accessibility
    • Accessibility features: None
    Features
    • Levels: Two
    • Stories: 2
    • Patio & porch: Patio, Porch
    Lot
    • Size: 10,232 sqft
    • Dimensions: 93 x 110
    • Features: Corner Lot
    Details
    • Parcel number: 93203030

    Construction

    Type & style
    • Home type: SingleFamily
    • Architectural style: Victorian
    • Property subtype: Single Family Residence
    Materials
    • Wood Siding
    • Roof: Asphalt,Fiberglass
    Condition
    • Year built: 1860

    Utilities & green energy

    • Sewer: Public Sewer
    • Water: Public

    Community & neighborhood

    Location
    • Region: Chagrin Falls

    Other

    Other facts
    • Listing agreement: Exclusive Right To Sell

    Price history

    DateEventPrice
    9/25/2024Sold$1,060,000+1%$319/sqft
    Source: MLS Now #5060851 Report a problem
    8/13/2024Contingent$1,050,000$316/sqft
    Source: MLS Now #5060851 Report a problem
    8/9/2024Listed for sale$1,050,000+41.1%$316/sqft
    Source: MLS Now #5060851 Report a problem
    1/6/2021Sold$744,000-4%$224/sqft
    Source: MLS Now #4233454 Report a problem
    11/28/2020Pending sale$775,000$233/sqft
    Source: BHHS Professional Realty #4233454 Report a problem
    10/21/2020Listed for sale$775,000+14.1%$233/sqft
    Source: BHHS Professional Realty #4233454 Report a problem
    4/18/2018Sold$679,500-2.8%$204/sqft
    Source: Public Record Report a problem
    4/18/2018Pending sale$699,000$210/sqft
    Source: Howard Hanna - Chagrin Falls #3978046 Report a problem
    3/11/2018Listed for sale$699,000+6.1%$210/sqft
    Source: Howard Hanna #3978046 Report a problem
    7/22/2016Sold$659,000-2.4%$198/sqft
    Source: Public Record Report a problem
    6/14/2016Pending sale$675,000$203/sqft
    Source: Howard Hanna - Chagrin Falls #3786348 Report a problem
    6/5/2016Price change$675,000-3.4%$203/sqft
    Source: Howard Hanna - Chagrin Falls #3786348 Report a problem
    3/7/2016Listed for sale$699,000+12.6%$210/sqft
    Source: Howard Hanna - Chagrin Falls #3786348 Report a problem
    5/29/2014Sold$621,000-4.3%$187/sqft
    Source: Public Record Report a problem
    4/22/2014Pending sale$649,000$195/sqft
    Source: RE/MAX TRADITIONS #3443905 Report a problem
    9/13/2013Listed for sale$649,000+7.6%$195/sqft
    Source: RE/MAX Traditions #3443905 Report a problem
    12/14/2012Sold$603,000-5.6%$181/sqft
    Source: Public Record Report a problem
    9/12/2012Price change$639,000-8.1%$192/sqft
    Source: Howard Hanna - Gates Mills #3269770 Report a problem
    5/25/2012Price change$695,000-7.2%$209/sqft
    Source: Howard Hanna - Gates Mills #3269770 Report a problem
    4/29/2012Price change$749,000-5.8%$225/sqft
    Source: Howard Hanna - Gates Mills #3269770 Report a problem
    10/21/2011Listed for sale$795,000+9.7%$239/sqft
    Source: Howard Hanna - Gates Mills #3269770 Report a problem
    1/27/2010Sold$725,000+11.5%$218/sqft
    Source: Public Record Report a problem
    6/15/2007Sold$650,000+4.3%$195/sqft
    Source: Public Record Report a problem
    10/11/2002Sold$623,000+75.5%$187/sqft
    Source: Public Record Report a problem
    7/19/1994Sold$355,000$107/sqft
    Source: Public Record Report a problem

    Public tax history

    YearProperty taxesTax assessment
    2025$16,209 -1.1%$260,400
    2024$16,392 -5.1%$260,400 +9.5%
    2023$17,278 -5.5%$237,830
    2022$18,281 +0.4%$237,830
    2021$18,213 -6.6%$237,830 +1.2%
    2020$19,506 +1.4%$235,100
    2019$19,241 +0.5%$235,100
    2018$19,137 +7.8%$235,100 +11.4%
    2017$17,744 +3.2%$211,060
    2016$17,198 +5%$211,060
    2015$16,379 -13.4%$211,060 -14.3%
    2014$18,909 +0.7%$246,160
    2013$18,776 +3.1%$246,160
    2012$18,213 +1066.6%$246,160 +10.1%
    2011$1,561 -90%$223,660
    2010$15,575 +894.7%$223,660
    2009$1,566 -89.5%$223,660 +0%
    2008$14,947 +2.5%$223,650
    2007$14,586 +11.8%$223,650
    2006$13,048 -1.9%$223,650 +2.6%
    2005$13,298 -1.4%$218,050
    2004$13,491 +1.9%$218,050
    2003$13,243 +86%$218,050 +68.4%
    2002$7,119 -54.4%$129,470
    2001$15,601 -0.2%$129,470
    2000$15,640 $129,470

    Find assessor info on the county website

    Neighborhood: 44022

    Nearby schools

    GreatSchools rating
    Schools provided by the listing agent
    • District: Chagrin Falls EVSD - 1808

    Source: MLS Now. This data may not be complete. We recommend contacting the local school district to confirm school assignments for this home.

    Get a cash offer in 3 minutes
    Find out how much your home could sell for in as little as 3 minutes with a no-obligation cash offer.
    Estimated market value
    $1,270,200
    Get a cash offer in 3 minutes
    Find out how much your home could sell for in as little as 3 minutes with a no-obligation cash offer.
    Estimated market value
    $1,270,200