Skip main navigation
Closed
  • $810,000

    32 Wappoo Creek Pl, Charleston, SC 29412

    3beds
    2,405sqft
    Condominium
    Built in 1982
    -- sqft lot
    $815,100 Zestimate®
    $337/sqft
    $4,466 Estimated rent

    Home value

    $815,100

    $758,000 - $872,000

    $4,466/mo

    Zestimate® history
    Loading
    Loading...

    Owner options

    List your home for rent

    $4,466/mo

    Rent Zestimate®

    Find your next renter with Zillow Rental Manager. Plus, with online applications, you can quickly screen prospective tenants – for free.

    Learn more

    $4,466/mo

    Rent Zestimate®

    Refinance and save

    $4,537/mo

    Est. payment

    Refinancing to a lower rate could help reduce your monthly payments and save thousands over the life of the loan.

    See today's rates

    $4,537/mo

    Est. payment

    Explore your selling options

    Work with a Zillow partner agent

    Leverage their expertise and Zillow's premium Showcase listings to get your home seen by more buyers.

    Get started

    List with your own agent

    Get your home in front of millions of buyers by listing it on Zillow.

    Learn how to do it

    Sell it yourself

    Take full control of how buyers see your home on Zillow by listing For Sale by Owner (FSBO).

    List your home

    What's special

    Serene sunroomLush wooded viewsSpacious kitchenPrivate end unitLarge islandLuxurious ensuite bathroomGenerously sized primary suite
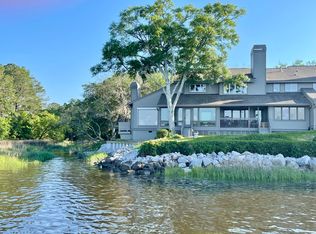
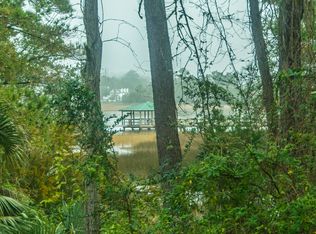
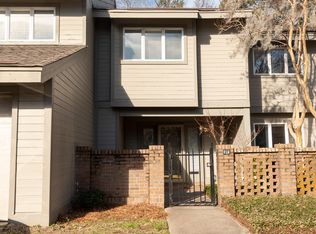
    Beautiful, private end unit tucked in the back of the neighborhood located in a serene setting with peeks of the intracoastal waterway just minutes from Downtown Charleston and Folly Beach. As you enter through the foyer, you'll be welcomed by a spacious kitchen on the right truly a chef's dream, boasting skylights that flood the space with natural light, abundant cabinetry, and a large island perfect for entertaining. The living room complete with dining area is equally impressive, featuring soaring ceilings, expansive windows, and access to a serene sunroom with lush wooded views. Step outside to the private backyard, surrounded by mature trees, creating a tranquil retreat. The laundry room is also located on this floor easily accessed through the powder room. The generously sizedprimary suite is conveniently located on the main floor, complete with sliding doors to the sunroom, two walk-in closets, and a luxurious ensuite bathroom with a dual vanities, a soaking tub and tiled shower. Upstairs, two additional spacious bedrooms share a stylish Jack-and-Jill bathroom, offering comfort and privacy for guests or family. This home also features a one-car attached garage and ample storage throughout. Located in a highly sought-after neighborhood, you'll have access to top-notch amenities, including lawn maintenance, a centrally located pool and park area making this the ultimate lifestyle choice. Don't miss the opportunity to own this stunning, tranquil oasis just minutes from the beach!

    Zillow last checked:

    Listing updated:

    Listed by:

    Coldwell Banker Realty

    Bought with:

    DI Development Company, Inc

    Source: CTMLS,MLS#: 24022222MLS Logo

    Facts & features

    Interior

    Bedrooms & bathrooms
    • Bedrooms: 3
    • Bathrooms: 3
    • Full bathrooms: 2
    • 1/2 bathrooms: 1
    Rooms
    • Room types: Family Room, Living/Dining Combo, Sun Room, Eat-In-Kitchen, Family, Foyer, Laundry, Pantry, Sun
    Heating
    • Central
    Cooling
    • Central Air
    Appliances
    • Laundry: Electric Dryer Hookup, Washer Hookup, Laundry Room
    Features
    • Ceiling - Cathedral/Vaulted, High Ceilings, Garden Tub/Shower, Kitchen Island, Walk-In Closet(s), Ceiling Fan(s), Eat-in Kitchen, Entrance Foyer, Pantry
    • Flooring: Ceramic Tile, Wood
    • Windows: Skylight(s), Window Treatments
    • Number of fireplaces: 1
    • Fireplace features: Family Room, One
    Interior area
    • Total structure area: 2,405
    • Total interior livable area: 2,405 sqft

    Property

    Parking
    • Total spaces: 1
    • Parking features: Garage, Attached, Off Street
    • Attached garage spaces: 1
    Features
    • Levels: Two
    • Stories: 2
    • Patio & porch: Front Porch
    • Exterior features: Rain Gutters
    • Fencing: Brick
    Lot
    • Features: Wooded
    Details
    • Parcel number: 4240100044

    Construction

    Type & style
    • Home type: Condo
    • Property subtype: Condominium
    • Attached to another structure: Yes
    Materials
    • Cement Siding
    • Foundation: Crawl Space, Slab
    • Roof: Architectural
    Condition
    • New construction: No
    • Year built: 1982

    Utilities & green energy

    • Sewer: Public Sewer
    • Water: Public

    Community & HOA

    Community
    • Features: Lawn Maint Incl, Park, Pool, Trash
    • Subdivision: Wappoo Creek Place
    Location
    • Region: Charleston

    Financial & listing details

    • Price per square foot: $337/sqft
    • Tax assessed value: $890,500
    • Annual tax amount: $9,960
    • Date on market: 9/4/2024
    • Listing terms: Cash,Conventional,1031 Exchange,FHA,VA Loan

    Price history

    DateEventPrice
    4/4/2025Sold$810,000-4.1%$337/sqft
    Source: CTMLS #24022222 Report a problem
    3/2/2025Contingent$845,000$351/sqft
    Source: CTMLS #24022222 Report a problem
    9/4/2024Listed for sale$845,000+47%$351/sqft
    Source: CTMLS #24022222 Report a problem
    5/31/2005Sold$575,000$239/sqft
    Source: Public Record Report a problem

    Public tax history

    YearProperty taxesTax assessment
    2025$9,960 +9.7%$36,230 +15%
    2024$9,083 +3.6%$31,500
    2023$8,772 +4.2%$31,500
    2022$8,417 +1.3%$31,500
    2021$8,313 +0.7%$31,500
    2020$8,252 $31,500 +12.9%
    2019$8,252 $27,910
    2017$8,252 +12.5%$27,910
    2016$7,335 +3.4%$27,910
    2015$7,096 +4.8%$27,910
    2014$6,772 --
    2011$6,772 +15%--
    2010$5,890 -0.4%$24,600
    2009$5,915 +3.4%$24,600
    2008$5,718 +10.9%$24,600
    2006$5,155 +74.9%$24,600 +50%
    2005$2,948 +21.5%$16,400 +43.9%
    2004$2,426 +0.8%$11,400
    2003$2,407 +2.7%$11,400
    2002$2,343 +52.9%$11,400 +63.8%
    2000$1,533 $6,960
    Find assessor info on the county website

    Neighborhood: 29412

    Nearby schools

    GreatSchools rating
    Schools provided by the listing agent
    • Elementary: Harbor View
    • Middle: Camp Road
    • High: James Island Charter

    Source: CTMLS. This data may not be complete. We recommend contacting the local school district to confirm school assignments for this home.

    Get a cash offer in 3 minutes
    Find out how much your home could sell for in as little as 3 minutes with a no-obligation cash offer.
    Estimated market value
    $815,100
    Get a cash offer in 3 minutes
    Find out how much your home could sell for in as little as 3 minutes with a no-obligation cash offer.
    Estimated market value
    $815,100