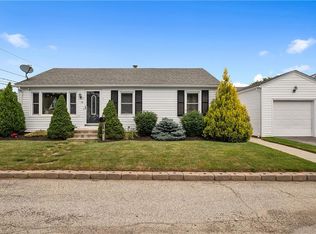
Welcome to this charming and move-in-ready home, offering comfort, style, and peace of mind. Featuring two bedrooms on the main level and a third on the second, this home provides flexibility for family, guests, or a private home office. With two full baths and an updated kitchen complete with hardwood floors and a cozy eat-in area, every detail has been thoughtfully designed for modern living. Step outside to a newer deck with low-maintenance Trex decking, perfect for summer gatherings or quiet morning coffee. The beautifully landscaped yard is adorned with perennial gardens and fruit trees, creating a serene backdrop for entertaining. Gather around the fire pit in your fully fenced yard and enjoy evenings under the stars.
Sold for $430,000
$430,000
32 Waterman Ave, Johnston, RI 02919
3beds
2,222sqft
Single Family Residence
Built in 1950
5,227.2 Square Feet Lot
$445,800 Zestimate®
$194/sqft
$3,330 Estimated rent
Home value
$445,800
$397,000 - $499,000
$3,330/mo
Zestimate® history
Owner options
List your home for rent
$3,330/mo
Rent Zestimate®
Find your next renter with Zillow Rental Manager. Plus, with online applications, you can quickly screen prospective tenants – for free.
$3,330/mo
Rent Zestimate®
Refinance and save
$2,216/mo
Est. payment
Refinancing to a lower rate could help reduce your monthly payments and save thousands over the life of the loan.
$2,216/mo
Est. payment
Explore your selling options
Work with a Zillow partner agent
Leverage their expertise and Zillow's premium Showcase listings to get your home seen by more buyers.
Get startedList with your own agent
Get your home in front of millions of buyers by listing it on Zillow.
Learn how to do itSell it yourself
Take full control of how buyers see your home on Zillow by listing For Sale by Owner (FSBO).
List your homeWhat's special
Cozy eat-in areaBeautifully landscaped yardPerennial gardensFully fenced yardFruit treesUpdated kitchenFire pit
Zillow last checked:
Listing updated:
Listed by:
Vickie Pizzarelli 401-432-4129,
Family First Realty RI, LLC
Bought with:
The Infinity Group
Compass
Source: StateWide MLS RI,MLS#: 1393248
Facts & features
Interior
Bedrooms & bathrooms
- Bedrooms: 3
- Bathrooms: 2
- Full bathrooms: 2
Bathroom
- Features: Ceiling Height 7 to 9 ft
- Level: Lower
- Area: 50 Square Feet
- Dimensions: 10
Bathroom
- Features: Ceiling Height 7 to 9 ft
- Level: First
- Area: 48 Square Feet
- Dimensions: 6
Other
- Features: Ceiling Height 7 to 9 ft
- Level: First
- Area: 132 Square Feet
- Dimensions: 12
Other
- Features: Ceiling Height 7 to 9 ft
- Level: First
- Area: 121 Square Feet
- Dimensions: 11
Other
- Features: Ceiling Height Less Than 7 Ft
- Level: Second
- Area: 66 Square Feet
- Dimensions: 11
Dining area
- Features: Ceiling Height 7 to 9 ft
- Level: First
- Area: 99 Square Feet
- Dimensions: 9
Family room
- Features: Ceiling Height 7 to 9 ft
- Level: Lower
- Area: 308 Square Feet
- Dimensions: 14
Kitchen
- Features: Ceiling Height 7 to 9 ft
- Level: First
- Area: 132 Square Feet
- Dimensions: 12
Laundry
- Features: Ceiling Height 7 to 9 ft
- Level: Lower
- Area: 121 Square Feet
- Dimensions: 11
Living room
- Features: Ceiling Height 7 to 9 ft
- Level: First
- Area: 165 Square Feet
- Dimensions: 15
Office
- Features: Ceiling Height Less Than 7 Ft
- Level: Second
- Area: 66 Square Feet
- Dimensions: 11
Storage
- Features: Ceiling Height 7 to 9 ft
- Level: Lower
- Area: 66 Square Feet
- Dimensions: 6
Heating
- Natural Gas, Central Air, Forced Air, Gas Connected, Steam
Cooling
- Central Air
Appliances
- Included: Gas Water Heater, Dishwasher, Dryer, Disposal, Microwave, Oven/Range, Refrigerator, Washer
Features
- Wall (Dry Wall), Plumbing (Mixed), Insulation (Ceiling), Insulation (Walls), Ceiling Fan(s)
- Flooring: Ceramic Tile, Hardwood, Carpet
- Doors: Storm Door(s)
- Basement: Full,Interior and Exterior,Finished,Bath/Stubbed,Family Room,Laundry,Storage Space
- Has fireplace: No
- Fireplace features: None
Interior area
- Total structure area: 1,222
- Total interior livable area: 2,222 sqft
- Finished area above ground: 1,222
- Finished area below ground: 1,000
Property
Parking
- Total spaces: 4
- Parking features: No Garage, Driveway
- Has uncovered spaces: Yes
Features
- Patio & porch: Deck, Patio
- Fencing: Fenced
Lot
- Size: 5,227 sqft
- Features: Corner Lot, Sidewalks
Details
- Parcel number: JOHNM0016L340
- Special conditions: Conventional/Market Value
Construction
Type & style
- Home type: SingleFamily
- Architectural style: Cape Cod
- Property subtype: Single Family Residence
Materials
- Dry Wall, Vinyl Siding
- Foundation: Concrete Perimeter
Condition
- New construction: No
- Year built: 1950
Utilities & green energy
- Electric: 100 Amp Service
- Sewer: Public Sewer
- Utilities for property: Sewer Connected, Water Connected
Community & neighborhood
Community
- Community features: Near Public Transport, Commuter Bus, Highway Access, Interstate, Private School, Public School
Location
- Region: Johnston
- Subdivision: Cherry Hill
Price history
| Date | Event | Price |
|---|---|---|
| 10/29/2025 | Sold | $430,000+0%$194/sqft |
Source:  StateWide MLS RI #1393248 Report a problem StateWide MLS RI #1393248 Report a problem | ||
| 10/1/2025 | Pending sale | $429,900$193/sqft |
Source: StateWide MLS RI #1393248 Report a problem | ||
| 9/19/2025 | Price change | $429,900-4.5%$193/sqft |
Source: StateWide MLS RI #1393248 Report a problem | ||
| 8/21/2025 | Listed for sale | $450,000-5.3%$203/sqft |
Source: StateWide MLS RI #1393248 Report a problem | ||
| 8/16/2025 | Listing removed | $475,000$214/sqft |
Source: StateWide MLS RI #1388082 Report a problem | ||
| 7/9/2025 | Price change | $475,000-4.8%$214/sqft |
Source: StateWide MLS RI #1388082 Report a problem | ||
| 6/18/2025 | Listed for sale | $499,000+103.7%$225/sqft |
Source: StateWide MLS RI #1388082 Report a problem | ||
| 9/20/2019 | Sold | $245,000-2%$110/sqft |
Source: StateWide MLS RI #1226262 Report a problem | ||
| 7/31/2019 | Price change | $249,900-3.8%$112/sqft |
Source: Westcott Properties #1226262 Report a problem | ||
| 6/10/2019 | Listed for sale | $259,900+55.6%$117/sqft |
Source: Westcott Properties #1226262 Report a problem | ||
| 3/29/2019 | Sold | $167,000-7.2%$75/sqft |
Source: Public Record Report a problem | ||
| 3/7/2019 | Pending sale | $179,900$81/sqft |
Source: Westcott Properties #72451325 Report a problem | ||
| 2/8/2019 | Listed for sale | $179,900+21.4%$81/sqft |
Source: Westcott Properties #72451325 Report a problem | ||
| 10/10/2018 | Listing removed | $148,214-25.9%$67/sqft |
Source: Auction.com Report a problem | ||
| 9/11/2018 | Listed for sale | -- |
Source: Auction.com Report a problem | ||
| 9/12/2009 | Listing removed | $199,900$90/sqft |
Source: Joseph Dias #946591 Report a problem | ||
| 8/10/2009 | Listed for sale | $199,900+32.4%$90/sqft |
Source: Joseph Dias #946591 Report a problem | ||
| 9/15/2003 | Sold | $151,000$68/sqft |
Source: Public Record Report a problem | ||
Public tax history
| Year | Property taxes | Tax assessment |
|---|---|---|
| 2025 | $4,219 +2.1% | $270,100 |
| 2024 | $4,133 +5.6% | $270,100 +60.4% |
| 2023 | $3,914 | $168,400 |
| 2022 | $3,914 | $168,400 |
| 2021 | $3,914 +25% | $168,400 +19.9% |
| 2018 | $3,131 -38.7% | $140,400 |
| 2016 | $5,106 +43.3% | $140,400 +14.2% |
| 2015 | $3,563 +26% | $122,900 |
| 2014 | $2,827 -20% | $122,900 |
| 2013 | $3,533 +16.1% | $122,900 |
| 2012 | $3,042 -10.8% | $122,900 -14.2% |
| 2010 | $3,410 -18.5% | $143,200 -33.3% |
| 2009 | $4,186 +3.1% | $214,800 |
| 2007 | $4,062 +52.9% | $214,800 +32.6% |
| 2004 | $2,657 +14.3% | $162,000 +83.3% |
| 2003 | $2,325 | $88,400 |
Find assessor info on the county website
Neighborhood: 02919
Nearby schools
GreatSchools rating
- 6/10Sarah Dyer Barnes SchoolGrades: K-5Distance: 0.5 mi
- 6/10Nicholas A. Ferri Middle SchoolGrades: 6-8Distance: 1.3 mi
- 5/10Johnston Senior High SchoolGrades: 9-12Distance: 1.2 mi
Get a cash offer in 3 minutes
Find out how much your home could sell for in as little as 3 minutes with a no-obligation cash offer.
Estimated market value
$445,800
Get a cash offer in 3 minutes
Find out how much your home could sell for in as little as 3 minutes with a no-obligation cash offer.
Estimated market value
$445,800
- Rhode Island
- Providence County
- Johnston
- 02919
- 32 Waterman Ave
Nearby cities
Nearby zip codes
Other Johnston Topics
