Skip main navigation
Sold for $605,000
  • $605,000

    32 Wax Myrtle Ct, Hilton Head Island, SC 29926

    3beds
    1,624sqft
    Single Family Residence
    Built in 1995
    5,488 Square Feet Lot
    $608,300 Zestimate®
    $373/sqft
    $3,048 Estimated rent

    Home value

    $608,300

    $560,000 - $663,000

    $3,048/mo

    Zestimate® history
    Loading
    Loading...

    Owner options

    List your home for rent

    $3,048/mo

    Rent Zestimate®

    Find your next renter with Zillow Rental Manager. Plus, with online applications, you can quickly screen prospective tenants – for free.

    Learn more

    $3,048/mo

    Rent Zestimate®

    Refinance and save

    $3,454/mo

    Est. payment

    Refinancing to a lower rate could help reduce your monthly payments and save thousands over the life of the loan.

    See today's rates

    $3,454/mo

    Est. payment

    Explore your selling options

    Work with a Zillow partner agent

    Leverage their expertise and Zillow's premium Showcase listings to get your home seen by more buyers.

    Get started

    List with your own agent

    Get your home in front of millions of buyers by listing it on Zillow.

    Learn how to do it

    Sell it yourself

    Take full control of how buyers see your home on Zillow by listing For Sale by Owner (FSBO).

    List your home

    What's special

    Covered deckCovered front porchBrick paver drivewaySerene lagoon viewsRemodeled bathNew interior paintMature plantings
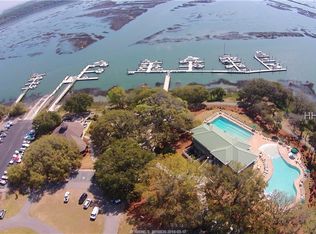
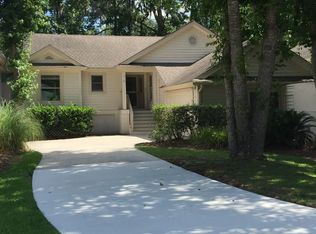
    Pristine, very recently remodeled residence with charming curb appeal and serene lagoon views in private, amenity rich Moss Creek. Interior features and recent improvements include soaring smooth ceilings, LVP flooring, walls of sliding glass doors to covered deck & view, designer fixtures/hardware/lighting/window treatments, custom built-ins and millwork (new shiplap accent walls & cabinets/shelving), recessed/under cabinet/ accent lighting, quartz counters, sliding & folding barn doors, new interior paint, electrical system updates throughout, newer appliances, energy saving spray foam (floor joists/crawlspace), epoxy finish garage floor, etc. Very livable floor plan offers kitchen (quartz counters, subway tile backsplash, farm sink, newer appliances), 2 dining areas, expansive great room with 12-13' ceilings, 3 BR's or 2+ Den including well-appointed primary suite w/ 2 closets & new/impressive bath (quartz counters, dual undermount sinks, water closet, built-in shelving & stunning glass/tile surround walk in shower w/mosaic tile floor & skylight) + 2 ample guest BR's with remodeled bath (raised vanity, quartz top, tile surround tub/shower, dual heads & skylight), laundry room, 2 car garage and lots of storage space (closets, garage, floored attics & under home). Exterior features include newer roof & mechanicals, covered front porch, decorative window shutters, much desired/expansive covered rear porch (prime birding spot) w/ ceiling fans & skylights, steps to back yard, expanded brick paver driveway/new walkway/patios, mature plantings, majestic live oak & irrigation system. All with maximum privacy and prime location close to entrance and all this preferred community has to offer!

    Zillow last checked:

    Listing updated:

    Listed by:

    Patrick & Taylor Team 843-338-6511,

    Charter One Realty

    Bought with:

    The Joan Kelly Group

    Keller Williams Realty

    Source: REsides, Inc.,MLS#: 502658MLS Logo

    Facts & features

    Interior

    Bedrooms & bathrooms
    • Bedrooms: 3
    • Bathrooms: 2
    • Full bathrooms: 2
    Primary bedroom
    • Level: First
    Heating
    • Central, Heat Pump
    Cooling
    • Central Air, Heat Pump
    Appliances
    • Included: Convection Oven, Dryer, Dishwasher, Freezer, Microwave, Oven, Range, Refrigerator, Self Cleaning Oven, Washer
    Features
    • Attic, Bookcases, Built-in Features, Tray Ceiling(s), Cathedral Ceiling(s), High Ceilings, Main Level Primary, Multiple Closets, Pull Down Attic Stairs, Smooth Ceilings, Separate Shower, Smart Thermostat, Vaulted Ceiling(s), Window Treatments, Entrance Foyer, Eat-in Kitchen
    • Flooring: Luxury Vinyl, Luxury VinylPlank
    • Windows: Other, Window Treatments
    Interior area
    • Total interior livable area: 1,624 sqft

    Property

    Parking
    • Total spaces: 2
    • Parking features: Garage, Two Car Garage
    • Garage spaces: 2
    Features
    • Stories: 1
    • Patio & porch: Rear Porch, Deck, Patio
    • Exterior features: Deck, Sprinkler/Irrigation, Porch, Patio, Rain Gutters
    • Pool features: Free Form, Electric Heat, Other, Salt Water, Community
    • Has view: Yes
    • View description: Landscaped, Lagoon
    • Has water view: Yes
    • Water view: Landscaped,Lagoon
    Lot
    • Size: 5,488 Square Feet
    • Features: < 1/4 Acre
    Details
    • Parcel number: R60004000A02000000
    • Special conditions: None

    Construction

    Type & style
    • Home type: SingleFamily
    • Architectural style: One Story,Patio Home
    • Property subtype: Single Family Residence
    Materials
    • Masonry, Wood Siding
    • Roof: Asphalt
    Condition
    • Year built: 1995
    Details
    • Builder model: Other

    Utilities & green energy

    • Water: Community/Coop
    Green energy
    • Energy efficient items: Insulation
    • Indoor air quality: Ventilation

    Community & HOA

    Community
    • Security: Smoke Detector(s)
    • Subdivision: Moss Creek
    HOA
    • Amenities included: Basketball Court, Bocce Court, Marina, Boat Ramp, Clubhouse, Dog Park, Fitness Center, Fire Pit, Golf Course, Barbecue, Picnic Area, Playground, Pickleball, Pool, RV/Boat Storage, Restaurant, Guard, Tennis Court(s), Trail(s)
    Location
    • Region: Hilton Head Island

    Financial & listing details

    • Price per square foot: $373/sqft
    • Tax assessed value: $505,700
    • Annual tax amount: $1,845
    • Date on market: 11/7/2025
    • Listing terms: Cash,Conventional

    Price history

    DateEventPrice
    2/10/2026Sold$605,000-4.7%$373/sqft
    Source: REsides, Inc. #502658 Report a problem
    1/5/2026Pending sale$635,000$391/sqft
    Source: REsides, Inc. #502658 Report a problem
    11/7/2025Listed for sale$635,000+81.9%$391/sqft
    Source: REsides, Inc. #502658 Report a problem
    4/28/2023Listing removed--
    Source: REsides, Inc. #412640 Report a problem
    12/7/2021Listing removed$349,000-1.7%$215/sqft
    Source: REsides, Inc. #412640 Report a problem
    4/28/2021Sold$355,100+1.7%$219/sqft
    Source: Public Record Report a problem
    3/3/2021Pending sale$349,000$215/sqft
    Source: Charter One Realty #412640 Report a problem
    3/2/2021Listed for sale$349,000$215/sqft
    Source: Charter One Realty #412640 Report a problem

    Public tax history

    YearProperty taxesTax assessment
    2024$1,845 -11.7%$16,330
    2023$2,089 -62.1%$16,330 -23.4%
    2022$5,508 +263.3%$21,310 +90.8%
    2021$1,516 $11,170
    2020-- $11,170
    2019$1,471 +3%$11,170
    2018$1,428 +41.5%$11,170 +15%
    2017$1,009 $9,710
    2016$1,009 $9,710
    2015$1,009 $9,710
    2014$1,009 $9,710
    2013$1,009 $9,710
    2010$1,009 +3.7%--
    2009$973 +1.4%--
    2008$960 -21.3%$8,876
    2007$1,220 +0%$8,876
    2005$1,220 +4.1%$8,876
    2004$1,172 +9.9%$8,876 +47.2%
    2003$1,066 $6,028
    2001-- --
    2000-- $150,700
    Find assessor info on the county website

    Neighborhood: Blufton

    Nearby schools

    GreatSchools rating
    Get a cash offer in 3 minutes
    Find out how much your home could sell for in as little as 3 minutes with a no-obligation cash offer.
    Estimated market value
    $608,300
    Get a cash offer in 3 minutes
    Find out how much your home could sell for in as little as 3 minutes with a no-obligation cash offer.
    Estimated market value
    $608,300