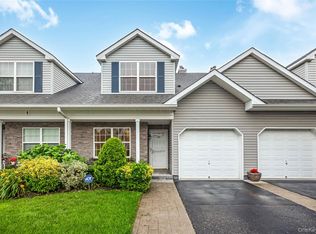
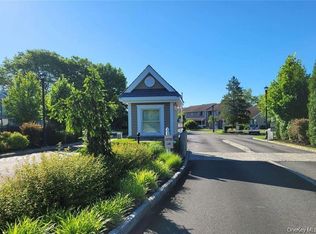
Welcome to this beautifully maintained Foxwood Villas offering comfort, space, and an easy lifestyle. The kitchen Includes all stainless Appliances dining room,living room showcases cathedral ceilings, recessed lighting, Beautiful Large Windows that create an airy, inviting atmosphere. A freshly updated Bathrooms, Bedrooms have great storage, complete the first level. Upstairs you have a beautiful Loft and the beautifully sized primary Bedroom features exceptional closet space with one deep closet and The second bedroom generous double closet, while the full bath. , laundry, storage, and utilities. Gas heat and central air ensure year-round comfort. This home adds additional and dedicated parking spaces nearby for overflow. Residents enjoy an elevated lifestyle with access to a beautifully maintained clubhouse, sparkling pool, Weight room, Large entertainment room with fireplace. Gulf course
Pending
$498,999
32 Weatherby Lane #32, Central Islip, NY 11722
2beds
1,202sqft
Condominium, Residential
Built in 2015
-- sqft lot
$-- Zestimate®
$415/sqft
$376/mo HOA
What's special
Beautiful loftSparkling poolBeautifully sized primary bedroomRecessed lightingBedrooms have great storageLaundry storage and utilitiesDining room
- 73 days |
- 63 |
- 1 |
Zillow last checked:
Listing updated:
Listed by:
Coldwell Banker American Homes 516-334-4333,
Doris Pignatelli CBR 516-659-4683
Source: OneKey® MLS as distributed by MLS GRID,MLS#: 996985
Facts & features
Interior
Bedrooms & bathrooms
- Bedrooms: 2
- Bathrooms: 2
- Full bathrooms: 2
Bedroom 1
- Description: 2nd Fl Unit ! 2 Bedrooms Bathroom,
- Level: Other
Heating
- Baseboard
Cooling
- Central Air
Appliances
- Included: Dishwasher, Dryer, Microwave, Refrigerator, Stainless Steel Appliance(s), Washer
- Laundry: Laundry Room
Features
- First Floor Bedroom, Cathedral Ceiling(s), Entrance Foyer, Formal Dining, High Ceilings, Open Floorplan
- Flooring: Carpet, Laminate
- Attic: Crawl
- Has fireplace: No
- Common walls with other units/homes: 1 Common Wall
Interior area
- Total structure area: 1,202
- Total interior livable area: 1,202 sqft
Property
Parking
- Total spaces: 2
- Parking features: Assigned
Features
- Pool features: Community
Details
- Parcel number: 0500142010100032000
- Special conditions: None
Construction
Type & style
- Home type: Condo
- Architectural style: Other
- Property subtype: Condominium, Residential
- Attached to another structure: Yes
Materials
- Brick
Condition
- Year built: 2015
Utilities & green energy
- Sewer: Public Sewer
- Water: Public
- Utilities for property: Electricity Available, Natural Gas Connected
Community & HOA
Community
- Security: Gated Community
HOA
- Has HOA: Yes
- Amenities included: Clubhouse, Fitness Center, Gated, Lounge, Parking, Pool, Snow Removal, Trash
- Services included: Common Area Maintenance, Maintenance Structure, Maintenance Grounds, Pool Service, Sewer, Snow Removal
- HOA fee: $376 monthly
- HOA phone: 516-334-4333
Location
- Region: Central Islip
Financial & listing details
- Price per square foot: $415/sqft
- Annual tax amount: $8,959
- Date on market: 5/8/2026
- Cumulative days on market: 72 days
- Listing agreement: Exclusive Right To Sell
- Listing terms: Cash,Conventional
- Electric utility on property: Yes
Estimated market value
Not available
Estimated sales range
Not available
Not available
Price history
| Date | Event | Price |
|---|---|---|
| 6/18/2026 | Pending sale | $498,999$415/sqft |
Source:  OneKey® MLS as distributed by MLS GRID #996985 Report a problem OneKey® MLS as distributed by MLS GRID #996985 Report a problem | ||
| 5/8/2026 | Listed for sale | $498,999$415/sqft |
Source: OneKey® MLS as distributed by MLS GRID #996985 Report a problem | ||
Public tax history
Tax history is unavailable.
Monthly payment
Climate risks
Neighborhood: 11722
Nearby schools
GreatSchools rating
- 6/10Francis J O Neill SchoolGrades: K-6Distance: 0.5 mi
- 2/10Ralph Reed SchoolGrades: 7-8Distance: 1.2 mi
- 3/10Central Islip Senior High SchoolGrades: 9-12Distance: 1.4 mi
Schools provided by the listing agent
- Elementary: Francis J O'Neill School
- Middle: Ralph Reed School
- High: Central Islip Senior High School
Source: OneKey® MLS as distributed by MLS GRID. This data may not be complete. We recommend contacting the local school district to confirm school assignments for this home.
- $---- bd-- ba-- sqft32 Weatherby Ln, Central Islip, NY 11722Off Market
- $507,8002 bd2 ba1.4k sqft60 Weatherby, Central Islip, NY 11722Off Market
- $489,2002 bd2 ba1.2k sqft72 Weatherby, Central Islip, NY 11722Off Market
- $483,5002 bd2 ba1.1k sqft98 Weatherby #S, Central Islip, NY 11722Off Market
- $480,2002 bd2 ba1.1k sqft54 Weatherby #S, Central Islip, NY 11722Off Market
- $503,6002 bd2 ba1.4k sqft101 Weatherby, Central Islip, NY 11722Off Market
- $474,4002 bd2 ba1.1k sqft128 Weatherby #S, Central Islip, NY 11722Off Market
- $475,2002 bd2 ba1.1k sqft120 Weatherby, Central Islip, NY 11722Off Market
A local agent can set up tours, give advice and negotiate with sellers.
Similar homes
- $579,9902 bd3 ba1.7k sqft149 Maya Circle, Central Islip, NY 11722For Sale
 MLS ID #1024735, Michael J. Watts, Listing by: Michael J Watts & Assoc Inc. OneKey® MLS as distributed by MLS GRID
 - $599,0002 bd2 ba1.1k sqft91 Hidden Ponds, Smithtown, NY 11787For Sale
 MLS ID #1020096, Suzanne Savino, Listing by: Compass Greater NY LLC. OneKey® MLS as distributed by MLS GRID
 - $499,9002 bd2 ba1.7k sqft5 Robert Lane #5, Middle Island, NY 11953For Sale
 MLS ID #1009003, Lilly Kaklamanis, Listing by: Realty Connect USA LI Inc. OneKey® MLS as distributed by MLS GRID
 - $585,0002 bd2 ba1.6k sqft47 Barley Lane, Patchogue, NY 11772For Sale
 MLS ID #1024468, Janet Liotta, Listing by: Realty Connect USA L I Inc. OneKey® MLS as distributed by MLS GRID
 - $499,9992 bd2 ba1.3k sqft15 Cricket Court, Shirley, NY 11967For SaleMLS ID #983473, Vivian Leonard SFR, Listing by: Daniel Gale Sothebys Intl Rlty. OneKey® MLS as distributed by MLS GRID
- $499,0002 bd2 ba1.7k sqft8 Hannah Lane, Middle Island, NY 11953For SaleMLS ID #997956, Suzanne Venus, Listing by: Signature Premier Properties. OneKey® MLS as distributed by MLS GRID
- $515,0002 bd2 ba1k sqft32 Juniper Avenue, Patchogue, NY 11772For SaleMLS ID #1015172, Rosanne D'Agostino DSC, Listing by: Douglas Elliman Real Estate. OneKey® MLS as distributed by MLS GRID
- $462,5002 bd2 ba1.1k sqft41 Cambridge Drive W, Copiague, NY 11726For SaleMLS ID #988861, Kristin Scanlon, Listing by: Keller Williams Rty Gold Coast. OneKey® MLS as distributed by MLS GRID
- $474,0002 bd2 ba916 sqft2006 Eve Ann Drive, Port Jefferson Station, NY 11776For SaleMLS ID #1014249, Michael Graziose, Listing by: Redfin Real Estate. OneKey® MLS as distributed by MLS GRID
- $510,0002 bd2 ba1.5k sqft33 Greentree Court, Shirley, NY 11967For SaleMLS ID #1022293, Heather N. Malone CBR, Listing by: Howard Hanna Coach. OneKey® MLS as distributed by MLS GRID
- $535,0002 bd2 ba1.6k sqft1 Robert Lane, Middle Island, NY 11953For SaleMLS ID #1006900, Adrienne M. Delio, Listing by: Howard Hanna Coach. OneKey® MLS as distributed by MLS GRID
- $464,0002 bd2 ba1.2k sqft78 Cambridge Drive W, Copiague, NY 11726For SaleMLS ID #913978, Rosemarie Bozza RENE, Listing by: Above Board Real Estate Inc. OneKey® MLS as distributed by MLS GRID
- $449,0002 bd2 ba1.1k sqft86 W Cambridge Drive W #86, Copiague, NY 11726For SaleMLS ID #1000936, Laura Palermo, Listing by: Douglas Elliman Real Estate. OneKey® MLS as distributed by MLS GRID
- $525,0002 bd2 ba1.4k sqft1 Thrush Path, Coram, NY 11727For SaleMLS ID #1011456, Sarah Fox, Listing by: Signature Premier Properties. OneKey® MLS as distributed by MLS GRID
- $399,0002 bd1 ba990 sqft654 Village Drive #654, Hauppauge, NY 11788For SaleMLS ID #1022432, Amy E. Girimonti, Listing by: Howard Hanna Coach. OneKey® MLS as distributed by MLS GRID
- $685,0002 bd2 ba1.6k sqft32 Michael Lane, East Islip, NY 11730For SaleMLS ID #992429, Trish Bergin, Listing by: Signature Premier Properties. OneKey® MLS as distributed by MLS GRID
- $529,0002 bd2 ba1.1k sqft2807 Eve Ann Drive, Port Jefferson Station, NY 11776For SaleMLS ID #977472, Jolie Powell CBR E-PRO, Listing by: Jolie Powell Realty Inc. OneKey® MLS as distributed by MLS GRID
- $569,0002 bd2 ba1.2k sqft32 Della Drive, West Babylon, NY 11704For SaleMLS ID #1009205, Robert Scaccia, Listing by: Signature Premier Properties. OneKey® MLS as distributed by MLS GRID
- $580,0002 bd2 ba1k sqft42 Knolls Drive, Stony Brook, NY 11790For SaleMLS ID #1017205, Mary Ann Jacobi CBR, Listing by: Douglas Elliman Real Estate. OneKey® MLS as distributed by MLS GRID
- $489,0002 bd1 ba1k sqft122 Church Drive, Mastic Beach, NY 11951For SaleMLS ID #1009152, John Demaria, Listing by: Alexander Madison Realty Inc. OneKey® MLS as distributed by MLS GRID
