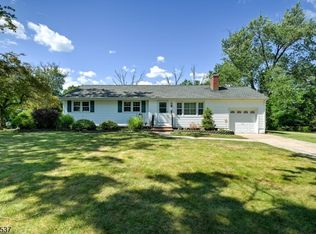
Welcome to the vibrant community of Hearthstone! This exceptional 3-bedroom, 2 full and 2 half bath home has been meticulously maintained & decorated to perfection. Enter and be greeted by a soaring foyer & gleaming hardwood floors. The welcoming kitchen with recent stainless appliances, granite countertops, tile backsplash, under counter lighting, chair rail, new moldings & corbels at kitchen openings plus pendant lighting over sink is move-in ready. The cozy breakfast room is perfect for morning coffee & bird watching. Proceed into the living rm/dining rm open concept featuring a gas fireplace w/mantle and recessed lighting offering a lovely gathering space. Step outside to a sunny patio & enjoy nature and a great spot for outdoor entertaining. Return inside to discover the first floor primary bedroom w/new carpet, custom walk-in closet and newly renovated en-suite bath w/new shower door, toilet, light, cabinet knobs & accessories. The first floor laundry is steps from the kitchen offers ease and convenience. Upstairs you will discover a great open loft perfect for a home office or lounging area plus new carpet throughout the second floor. Two additional bedrooms & full bath offer privacy for guests. You will be amazed at the sprawling finished basement recreational space w/half bath & storage rm featuring new Rheem HVAC '24, smart thermostat and hot water heater '23. Newly manicured landscaping plus 1 car garage complete this pristine home! HIGHEST & BEST 6/7 NOON
Under contract
$579,900
32 Weber Ave, Hillsborough Twp., NJ 08844
3beds
--sqft
Townhouse
Built in 2009
2,613 Square Feet Lot
$586,000 Zestimate®
$--/sqft
$348/mo HOA
What's special
Welcoming kitchenCozy breakfast roomRecessed lightingNewly renovated en-suite bathGleaming hardwood floorsFirst floor primary bedroomFirst floor laundry
- 55 days |
- 120 |
- 1 |
Zillow last checked:
Listing updated:
Listed by:
Patricia Crivello 908-451-4996,
Weichert Realtors
Source: GSMLS,MLS#: 4030615
Facts & features
Interior
Bedrooms & bathrooms
- Bedrooms: 3
- Bathrooms: 4
- Full bathrooms: 2
- 1/2 bathrooms: 2
Primary bedroom
- Description: 1st Floor, Full Bath, Walk-In Closet
Bedroom 1
- Level: First
- Area: 196
- Dimensions: 14 x 14
Bedroom 2
- Level: Second
- Area: 165
- Dimensions: 15 x 11
Bedroom 3
- Level: Second
- Area: 132
- Dimensions: 12 x 11
Bedroom 4
- Level: Second
Primary bathroom
- Features: Stall Shower
Dining room
- Features: Living/Dining Combo
- Level: First
- Area: 143
- Dimensions: 13 x 11
Family room
- Level: Basement
- Area: 585
- Dimensions: 45 x 13
Kitchen
- Features: Eat-in Kitchen
- Level: First
- Area: 128
- Dimensions: 16 x 8
Living room
- Level: First
- Area: 221
- Dimensions: 17 x 13
Basement
- Features: Family Room, Powder Room, Rec Room, Storage Room
Heating
- 1 Unit, Forced Air, Natural Gas
Cooling
- 1 Unit, Central Air
Appliances
- Included: Carbon Monoxide Detector, Dishwasher, Dryer, Microwave, Range/Oven-Gas, Refrigerator, Self Cleaning Oven, Washer, Gas Water Heater
Features
- Loft, Breakfast
- Flooring: Carpet, Tile, Wood
- Doors: Storm Door(s)
- Windows: Blinds
- Basement: Yes,Finished,Full,Sump Pump
- Number of fireplaces: 1
- Fireplace features: Gas, Living Room
- Common walls with other units/homes: 2+ Common Walls,Townhouse-Interior
Property
Parking
- Total spaces: 1
- Parking features: 1 Car Width, Asphalt, On Street
- Garage spaces: 1
- Uncovered spaces: 1
Features
- Levels: Multi Floor Unit
- Patio & porch: Patio
- Exterior features: Curbs, Sidewalk, Underground Lawn Sprinkler
- Has private pool: Yes
- Pool features: Outdoor Pool, Association
Lot
- Size: 2,613 Square Feet
- Dimensions: .064
- Features: Level
Details
- Parcel number: 2710001400001000110000
- Zoning description: Residential
Construction
Type & style
- Home type: Townhouse
- Property subtype: Townhouse
- Attached to another structure: Yes
Materials
- Stone, Vinyl Siding
- Roof: Asphalt Shingle
Condition
- Year built: 2009
Utilities & green energy
- Gas: Gas-Natural
- Sewer: Public Sewer
- Water: Public
- Utilities for property: Underground Utilities, Electricity Connected, Natural Gas Connected, Cable Available, Garbage Included
Community & HOA
Community
- Features: Clubhouse, Tennis Court(s)
- Security: Carbon Monoxide Detector
- Application fee: $1,044
- Senior community: Yes
- Subdivision: Hearthstone Of Hillsborough
HOA
- Has HOA: Yes
- Services included: Maintenance-Common Area, Maintenance Structure, Snow Removal, Trash
- HOA fee: $348 monthly
Location
- Region: Hillsborough
Financial & listing details
- Tax assessed value: $458,300
- Annual tax amount: $10,450
- Date on market: 5/28/2026
- Exclusions: Chandelier in DR, cabinet & makeup mirror pri bath, see attached sheet
- Ownership type: Condominium
- Electric utility on property: Yes
Estimated market value
$586,000
$557,000 - $615,000
$3,924/mo
Price history
| Date | Event | Price |
|---|---|---|
| 6/22/2026 | Pending sale | $579,900 |
Source:  GSMLS #4030615 Report a problem GSMLS #4030615 Report a problem | ||
| 5/28/2026 | Listed for sale | $579,900+41.8% |
Source: GSMLS #4030615 Report a problem | ||
| 5/6/2022 | Sold | $409,000 |
Source: GSMLS #3772456 Report a problem | ||
| 4/3/2022 | Listed for sale | $409,000+13.9% |
Source: GSMLS #3772456 Report a problem | ||
| 6/5/2015 | Sold | $359,000 |
Source: GSMLS #3208861 Report a problem | ||
| 4/3/2015 | Price change | $359,000-1.6% |
Source: Berkshire Hathaway HomeServices New Jersey Properties #3208861 Report a problem | ||
| 11/3/2014 | Listed for sale | $365,000+27.2% |
Source: Berkshire Hathaway HomeServices New Jersey Properties #3181564 Report a problem | ||
| 6/22/2009 | Sold | $287,012+139.2% |
Source: Public Record Report a problem | ||
| 10/6/2008 | Sold | $120,000 |
Source: Public Record Report a problem | ||
Public tax history
| Year | Property taxes | Tax assessment |
|---|---|---|
| 2025 | $9,838 +9.4% | $471,600 +9.4% |
| 2024 | $8,995 +12.7% | $431,200 +16.3% |
| 2023 | $7,981 -0.8% | $370,700 +4% |
| 2022 | $8,049 | $356,300 +3.9% |
| 2021 | -- | $342,800 -0.3% |
| 2020 | $8,126 +1.1% | $344,000 +1.8% |
| 2019 | $8,036 | $338,000 +1.7% |
| 2018 | $8,036 +4.7% | $332,200 +1.1% |
| 2017 | $7,677 +7% | $328,700 +3.4% |
| 2016 | $7,176 +0.1% | $318,000 +5.6% |
| 2015 | $7,168 +10.2% | $301,000 -2% |
| 2014 | $6,506 +1.7% | $307,100 +6.3% |
| 2013 | $6,399 +1.6% | $288,900 |
| 2012 | $6,301 +13.3% | $288,900 |
| 2011 | $5,559 +2.7% | $288,900 +61.7% |
| 2010 | $5,415 | $178,700 |
Find assessor info on the county website
Monthly payment
Est. payment
Payment breakdown
Explore the cost of this home by adjusting the details. Changes won't be saved.Climate risks
Neighborhood: 08844
Nearby schools
GreatSchools rating
- 9/10Sunnymead Elementary SchoolGrades: K-4Distance: 0.5 mi
- 8/10Hillsborough Middle SchoolGrades: 7-8Distance: 2.1 mi
- 8/10Hillsborough High SchoolGrades: 9-12Distance: 3.2 mi
Schools provided by the listing agent
- Middle: Hillsboro
- High: Hillsboro
Source: GSMLS. This data may not be complete. We recommend contacting the local school district to confirm school assignments for this home.
- $525,300-- bd-- ba1.8k sqft30 Weber Ave, Hillsborough, NJ 08844Off Market
- $600,800-- bd-- ba2k sqft33 Weber Ave, Hillsborough, NJ 08844Off Market
- $314,500-- bd-- ba1.8k sqft34 Weber Ave, Hillsborough, NJ 08844Off Market
- $584,3003 bd3 ba1.4k sqft31 Weber Ave, Hillsborough, NJ 08844Off Market
- $559,800-- bd-- ba1.8k sqft35 Weber Ave, Hillsborough, NJ 08844Off Market
- $550,400-- bd-- ba1.8k sqft28 Weber Ave, Hillsborough, NJ 08844Off Market
- $544,600-- bd-- ba1.8k sqft36 Weber Ave, Hillsborough, NJ 08844Off Market
- $612,1003 bd4 ba2k sqft37 Weber Ave, Hillsborough, NJ 08844Off Market
A local agent can set up tours, give advice and negotiate with sellers.
A local lender can help you make sure your offer is ready when you are.
Similar homes
- $585,0003 bd3 ba-- sqft16 Estate Rd, Hillsborough Twp., NJ 08844For Sale
 MLS ID #4037177, Tara Mascola, Re/Max Instyle. GSMLS
 - $575,0003 bd1 ba-- sqft34 Lindstrom Dr, Hillsborough Twp., NJ 08844For Sale
 MLS ID #4039625, Patricia Crivello, Weichert Realtors. GSMLS
 - $599,9005 bd3 ba-- sqft1 Magda, Hillsborough Twp., NJ 08844For Sale
 MLS ID #4033802, Cheryl Washington, Keller Williams Real Estate. GSMLS
 - $550,0004 bd2 ba-- sqft59 Fairview Ave, Somerville Boro, NJ 08876For Sale
 MLS ID #4042190, Brian Signorella Ii, Re/Max Select. GSMLS
 - $344,9002 bd2 ba-- sqft4 Steele Pl #C, Hillsborough Twp., NJ 08844For SaleMLS ID #4036790, Douglas Bruner, Nexthome New Prospects Realty. GSMLS
- $675,0004 bd2 ba2k sqft741 De Camp Dr, Hillsborough, NJ 08844For Sale
 MLS ID #2662202M, KIM S. PRIMUS. All Jersey MLS
 - $435,0002 bd3 ba-- sqft53 1D Taurus Dr BLDG 1 #D, Hillsborough Twp., NJ 08844For SaleMLS ID #4024962, Brendan Perez, Weichert Realtors. GSMLS
- $539,0003 bd3 ba1.8k sqft194 Driscoll Ct, Franklin Twp., NJ 08873For SaleMLS ID #4037845, Ziqi Li, Coldwell Banker Realty. GSMLS
- $800,0003 bd2 ba-- sqft106 Steinmetz Rd, Hillsborough Twp., NJ 08844For SaleMLS ID #4034861, Dorota Chojnacki, Coccia Realty Bhgre. GSMLS
- $655,0003 bd3 ba-- sqft66 Bond St, Bridgewater Twp., NJ 08807For SaleMLS ID #4039924, Dahlia Wong, Coldwell Banker Realty. GSMLS
- $585,0002 bd3 ba2.2k sqft1223 Rhoads Dr, Montgomery Twp., NJ 08502For SaleMLS ID #4039967, James R. Joslin, Queenston Realty. GSMLS
- $619,0003 bd3 ba-- sqft67 Forest Dr BLDG 11 #67, Piscataway Twp., NJ 08854For SaleMLS ID #4031973, Harvinder Seth, Weichert Realtors. GSMLS
- $600,0003 bd3 ba-- sqft68 Delaware Ln, Branchburg Twp., NJ 08876For SaleMLS ID #4038522, Douglas Klein, Coldwell Banker Realty. GSMLS
- $539,9992 bd3 ba-- sqft47 Encampment Drive, Bedminster Twp., NJ 07921For SaleMLS ID #4041650, Peter J. Cagnassola, Bedminster Hills Realty. GSMLS
- $589,0003 bd3 ba1.4k sqft240 Long Meadow Rd, Bedminster, NJ 07921For Sale By Owner
- $575,0002 bd3 ba-- sqft15 NAVAJO TRL, Branchburg Twp., NJ 08876For SaleMLS ID #4037129, Lisa Berchoff, Weichert Realtors. GSMLS
- $544,0003 bd3 ba-- sqft20 Windham Ct, Raritan Twp., NJ 08822For SaleMLS ID #4038552, Louis Hribik, Coldwell Banker Realty. GSMLS
- $800,0004 bd3 ba2k sqft64 Dunedain St, Hillsborough Twp., NJ 08844For SaleMLS ID #4032544, Ernest Tufo, Coldwell Banker Realty. GSMLS
- $559,9003 bd3 ba-- sqft47 Sapphire Ln, Franklin Twp., NJ 08823For SaleMLS ID #4038429, Joseph G. Buono, Re/Max Diamond Realtors. GSMLS
- $579,9004 bd3 ba2.2k sqft17 Talmage Ave, Bound Brook Boro, NJ 08805For SaleMLS ID #4030212, Edward P Nugent Iii, Red Door Real Estate. GSMLS
