Skip main navigation
For sale
$1,449,900
4beds
4,240sqft

32 Wesley Court, Eatontown, NJ 07724

4beds
4,240sqft
Single family residence
Built in 1993
0.77 Acres
2 Attached garage spaces
$342 price/sqft

What's special

Soaring ceilingsRefined architectural detailsTwo dishwashersOrnate wrought iron railingsHot tub includedIncredibly private backyard retreatExquisite moldings

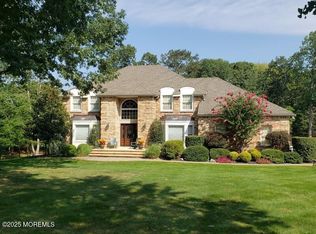
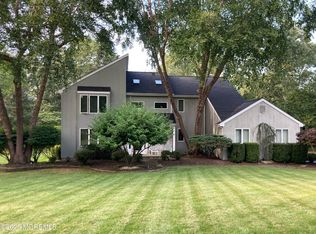
Step through the custom front entry into this stunning center hall Colonial where soaring ceilings, exquisite moldings, rich custom flooring, and ornate wrought iron railings create an unforgettable first impression. Designed with both elegance and entertaining in mind, this light-filled home offers a beautifully open layout with refined architectural details throughout. The chef's kitchen is a true showpiece featuring a Wolf range, Sub-Zero refrigerator plus 2 refrigerator drawers, wine fridge, Miele oven/microwave combo, steamer, warming drawer, two dishwashers, granite countertops, and an oversized center island flowing seamlessly into the spacious family room with fireplace & pool room. Hot tub included. Formal living and dining rooms, a private office, game room, laundry room, and sunroom provide exceptional versatility for both everyday living and entertaining. Upstairs, the luxurious primary suite offers a spa-inspired bath and walk-in closet, accompanied by three additional bedrooms. The finished basement features additional living space plus a climate-controlled wine room perfect for collectors and entertainers alike. Outside, escape to an incredibly private backyard retreat surrounded by mature landscaping, creating a peaceful setting rarely found. Enjoy summer days by the heated in-ground pool and spa with plenty of space to relax, entertain, and unwind in total privacy. Ideally located near major highways, shopping, dining, beaches, and the highly anticipated Netflix studio development, this exceptional home offers luxury living with convenience to everything the Jersey Shore lifestyle has to offer.

67 days
|
753
|
41
|
Source: MoreMLS,MLS#: 22613415MLS Logo
Travel times

Family Room

Kitchen

Primary Bedroom

Zillow last checked:

Listing updated:

Listed by:

Christine Morford 727-744-7015,

Berkshire Hathaway HomeServices Fox & Roach - Rumson

Source: MoreMLS,MLS#: 22613415MLS Logo

Facts & features

Interior

Bedrooms & bathrooms
  • Bedrooms: 4
  • Bathrooms: 4
  • Full bathrooms: 2
  • 1/2 bathrooms: 2
Heating
  • Forced Air, 2 Zoned Heat
Cooling
  • Central Air, 2 Zoned AC
Features
  • Balcony, Center Hall, Dec Molding, Wet Bar, Recessed Lighting
  • Flooring: Concrete
  • Windows: Thermal Window
  • Basement: Ceilings - High,Full,Unfinished,Walk-Out Access
  • Attic: Attic
  • Number of fireplaces: 1
Interior area
  • Total structure area: 4,240
  • Total interior livable area: 4,240 sqft

Property

Parking
  • Total spaces: 2
  • Parking features: Paved, Asphalt, Driveway, Oversized
  • Attached garage spaces: 2
  • Has uncovered spaces: Yes
Features
  • Stories: 2
  • Exterior features: Balcony, Swimming, Lighting
  • Has private pool: Yes
  • Pool features: Fenced, Heated, In Ground, Vinyl
  • Has spa: Yes
  • Spa features: Outdoor Hot Tub
  • Fencing: Fenced Area
Lot
  • Size: 0.77 Acres
  • Features: Back to Woods, Cul-De-Sac, Dead End Street, Irregular Lot, Oversized
  • Topography: Sloped
Details
  • Parcel number: 1201902000000027
  • Zoning description: Residential, Single Family

Construction

Type & style
  • Home type: SingleFamily
  • Architectural style: Custom,Colonial
  • Property subtype: Single Family Residence
Materials
  • Foundation: Slab
Condition
  • New construction: No
  • Year built: 1993

Utilities & green energy

  • Sewer: Public Sewer

Community & HOA

Community
  • Security: Security System
  • Subdivision: Deep Woods
HOA
  • Has HOA: No
Location
  • Region: Eatontown

Financial & listing details

  • Price per square foot: $342/sqft
  • Tax assessed value: $1,152,000
  • Annual tax amount: $20,252
  • Date on market: 6/27/2026
  • Inclusions: Outdoor Lighting, Hot Tub, Window Treatments, Blinds/Shades, Dishwasher, Dryer, Double Oven, Self/Con Clean, Stove Hood, Screens, Attic Fan, Garbage Disposal, Gas Cooking
  • Exclusions: custom bar sink/vanity & outside grill

Price history

DateEventPrice
9/2/2026Listed for rent$9,000$2/sqft
Source: MoreMLS #22627517 Report a problem
6/27/2026Listed for sale$1,449,900$342/sqft
Source: MoreMLS #22613415 Report a problem
6/17/2026Listing removed$1,449,900$342/sqft
Source: MoreMLS #22613415 Report a problem
5/29/2026Price change$1,449,900-3.3%$342/sqft
Source: MoreMLS #22613415 Report a problem
5/14/2026Listed for sale$1,499,900+17.6%$354/sqft
Source: MoreMLS #22613415 Report a problem
12/8/2022Listing removed--
Source: MoreMLS #22228208 Report a problem
10/18/2022Price change$1,275,000-8.3%$301/sqft
Source: MoreMLS #22228208 Report a problem
9/6/2022Listed for sale$1,390,000+73.8%$328/sqft
Source: MoreMLS #22228208 Report a problem
9/6/2018Sold$800,000+6.8%$189/sqft
Source: MoreMLS #21817542 Report a problem
5/23/2018Listing removed$749,000$177/sqft
Source: RE/MAX ELITE #21817542 Report a problem
5/23/2018Pending sale$749,000$177/sqft
Source: RE/MAX ELITE #21817542 Report a problem
5/6/2018Listed for sale$749,000-3.4%$177/sqft
Source: RE/MAX Elite #21817542 Report a problem
9/27/2017Listing removed$775,000$183/sqft
Source: Heritage House Sotheby's International Realty #21721511 Report a problem
8/11/2017Price change$775,000-3%$183/sqft
Source: Heritage House Sotheby's International Realty #21721511 Report a problem
6/1/2017Listed for sale$799,000+26.8%$188/sqft
Source: Heritage House Sotheby's International Realty #21721511 Report a problem
7/30/2002Sold$630,000$149/sqft
Source: Public Record Report a problem

Public tax history

YearProperty taxesTax assessment
2025$21,565 +7.1%$1,152,000 +7.1%
2024$20,145 -1.1%$1,076,100 +4.1%
2023$20,378 +10.6%$1,033,900 +21.8%
2022$18,425 +3%$848,700 +9.1%
2021$17,885 +8.6%$777,600 +2.2%
2020$16,470 +38.6%$761,100 +5.2%
2019$11,882 $723,300 +5.8%
2018$11,882 -19.2%$683,800 +0.5%
2017$14,709 -12.4%$680,500 +1%
2016$16,784 +10.8%$673,800 -10.8%
2015$15,147 +1.4%$755,000 +12.5%
2014$14,939 +6.2%$671,400
2013$14,073 +0.5%$671,400
2012$13,999 +1.2%$671,400
2011$13,831 -2%$671,400
2010$14,120 -0.6%$671,400 -15.2%
2009$14,209 $791,900 -6.5%
2008-- $846,800
2007-- $846,800
2006-- $846,800 +117.1%
2005-- $390,000
2003-- $390,000
2002-- $390,000
2001-- $390,000

Find assessor info on the county website

Monthly payment

Est. payment
$9,274/mo
Principal & interest
$7377
Property taxes
$1897
More affordability toolsChevron Right

Estimated market value

$1,409,800

$1.34M - $1.48M

$5,826/mo

Climate risks

Explore flood, wildfire, and other predictive climate risk information for this property on First Street®️.

Neighborhood: 07724

Nearby schools

Woodmere Elementary School
Grades PK,2-30.5 miles
5/10
GreatSchools® Rating
Test Score Rating
5/10
Student Progress Rating
4/10
Memorial Middle School
Grades 6-80.8 miles
5/10
GreatSchools® Rating
Test Score Rating
6/10
Student Progress Rating
3/10
Monmouth Regional High School
Grades 9-122 miles
4/10
GreatSchools® Rating
Test Score Rating
5/10
College Readiness Rating
4/10