Welcome to this stunning dream house located in the highly sought-after 55+ Adult Community of Greenbriar. The luxurious Manchester Model flawlessly combines form and function, offering immaculate, elegant living spaces that exceed all expectations. As soon as you enter, you'll be greeted by bright, open interiors that are perfect for relaxation or entertainment, making you feel right at home. The private library/den is ideal for quiet afternoons, while the center island kitchen with stainless steel appliances and ample counter space is perfect for those who love to cook. The primary bathroom is a tranquil retreat that will pamper you with its spa-like ambiance, separate soaking tub, shower, and exquisite finishes. With a 2-car garage, charming paver patio, sprinkler system, and an electric retractable awning, this home offers ample storage space and outdoor entertainment opportunities. The home also features a newer roof, AC, and furnace. But it's not just the home that will captivate you. The community is designed to cater to your lifestyle needs. It offers over 30,000 sq. ft. of clubhouse space and recreational amenities for every interest. From the billiard room, ballroom, and fully equipped exercise room to the indoor and outdoor pools, tennis courts, pickleball courts, bocce courts, shuffleboard, and a 9-hole golf course, there's something for everyone here. This move-in ready home is meticulously maintained and offers a seamless transition for its new owners. Take advantage of this opportunity to live in luxury and embrace a vibrant community that caters to your every need. Don't wait; make this stunning dream house your own today and start living your best life!
Sold for $545,000
$545,000
32 Westboro Ln, Monroe Township, NJ 08831
2beds
1,996sqft
Single Family Residence
Built in 1997
-- sqft lot
$593,900 Zestimate®
$273/sqft
$3,170 Estimated rent
Home value
$593,900
$564,000 - $624,000
$3,170/mo
Zestimate® history
Owner options
List your home for rent
$3,170/mo
Rent Zestimate®
Find your next renter with Zillow Rental Manager. Plus, with online applications, you can quickly screen prospective tenants – for free.
$3,170/mo
Rent Zestimate®
Refinance and save
$4,120/mo
Est. payment
Refinancing to a lower rate could help reduce your monthly payments and save thousands over the life of the loan.
$4,120/mo
Est. payment
Explore your selling options
Work with a Zillow partner agent
Leverage their expertise and Zillow's premium Showcase listings to get your home seen by more buyers.
Get startedList with your own agent
Get your home in front of millions of buyers by listing it on Zillow.
Learn how to do itSell it yourself
Take full control of how buyers see your home on Zillow by listing For Sale by Owner (FSBO).
List your homeWhat's special
Zillow last checked:
Listing updated:
Listed by:
RENEE DIPIERRO,
HERITAGE HOUSE SOTHEBY'S INT'L 732-946-9200
Source: All Jersey MLS,MLS#: 2410597R
Facts & features
Interior
Bedrooms & bathrooms
- Bedrooms: 2
- Bathrooms: 2
- Full bathrooms: 2
Primary bedroom
- Features: 1st Floor, Full Bath
- Level: First
- Area: 285
- Dimensions: 19 x 15
Bedroom 2
- Area: 130
- Dimensions: 13 x 10
Bathroom
- Features: Jacuzzi-Type, Stall Shower, Two Sinks
Dining room
- Features: Formal Dining Room
- Area: 180
- Dimensions: 12 x 15
Kitchen
- Features: Kitchen Island, Pantry, Eat-in Kitchen
- Area: 189
- Dimensions: 9 x 21
Living room
- Area: 294
- Dimensions: 14 x 21
Basement
- Area: 0
Heating
- Forced Air
Cooling
- Central Air
Appliances
- Included: Dishwasher, Dryer, Gas Range/Oven, Microwave, Refrigerator, Washer, Gas Water Heater
Features
- Entrance Foyer, 2 Bedrooms, Kitchen, Living Room, Bath Full, Bath Main, Den, Dining Room, Family Room, None, Library/Office
- Flooring: Carpet, Ceramic Tile
- Windows: Insulated Windows
- Basement: Slab
- Has fireplace: No
Interior area
- Total structure area: 1,996
- Total interior livable area: 1,996 sqft
Property
Parking
- Total spaces: 2
- Parking features: Concrete, 2 Car Width, Garage, Attached, Garage Door Opener
- Attached garage spaces: 2
- Has uncovered spaces: Yes
- Details: Oversized Vehicles Restricted
Accessibility
- Accessibility features: See Remarks
Features
- Levels: One
- Stories: 1
- Exterior features: Lawn Sprinklers, Sidewalk, Insulated Pane Windows
- Pool features: Outdoor Pool, Indoor, In Ground
- Has spa: Yes
- Spa features: Bath
Lot
- Features: Near Shopping, Level, Near Public Transit
Details
- Parcel number: 1200048005500016
Construction
Type & style
- Home type: SingleFamily
- Architectural style: Ranch
- Property subtype: Single Family Residence
Materials
- Roof: Asphalt
Condition
- Year built: 1997
Utilities & green energy
- Sewer: Public Sewer
- Water: Public
- Utilities for property: Underground Utilities
Community & HOA
Community
- Features: Art/Craft Facilities, Billiard Room, Bocce, Clubhouse, Nurse 24 Hours, Community Bus, Outdoor Pool, Fitness Center, Gated, Golf 9 Hole, Indoor Pool, Shuffle Board, Tennis Court(s), Sidewalks
- Security: Security Gate
- Senior community: Yes
HOA
- Has HOA: Yes
- Services included: Amenities-Some, Common Area Maintenance, Community Bus, Reserve Fund, Health Care Center/Nurse, Ins Common Areas, Snow Removal, Trash, Maintenance Grounds
- HOA fee: $350 monthly
Location
- Region: Monroe Township
Financial & listing details
- Price per square foot: $273/sqft
- Tax assessed value: $258,000
- Annual tax amount: $7,203
- Date on market: 5/3/2024
- Ownership: Fee Simple
Price history
| Date | Event | Price |
|---|---|---|
| 6/27/2024 | Sold | $545,000-0.9%$273/sqft |
Source:  All Jersey MLS #2410597R Report a problem All Jersey MLS #2410597R Report a problem | ||
| 5/28/2024 | Pending sale | $550,000$276/sqft |
Source:  MoreMLS #22411900 Report a problem MoreMLS #22411900 Report a problem | ||
| 5/20/2024 | Contingent | $550,000$276/sqft |
Source: All Jersey MLS #2410597R Report a problem | ||
| 5/3/2024 | Listed for sale | $550,000+69.2%$276/sqft |
Source: All Jersey MLS #2410597R Report a problem | ||
| 9/30/2016 | Sold | $325,000-3%$163/sqft |
Source: Agent Provided Report a problem | ||
| 8/18/2016 | Listed for sale | $335,000+52.4%$168/sqft |
Source: ERA Central Levinson #1702724 Report a problem | ||
| 6/12/1997 | Sold | $219,868$110/sqft |
Source: Public Record Report a problem | ||
Public tax history
| Year | Property taxes | Tax assessment |
|---|---|---|
| 2025 | $6,847 | $258,000 |
| 2024 | $6,847 +3.7% | $258,000 |
| 2023 | $6,602 +1.7% | $258,000 |
| 2022 | $6,494 +0.5% | $258,000 |
| 2021 | $6,463 | $258,000 +0.3% |
| 2020 | -- | $257,300 |
| 2019 | $6,775 | $257,300 |
| 2018 | $6,775 +3% | $257,300 |
| 2017 | $6,579 +2.6% | $257,300 |
| 2016 | $6,414 +3.7% | $257,300 |
| 2015 | $6,188 -4.7% | $257,300 |
| 2014 | $6,494 +1.3% | $257,300 +76.7% |
| 2013 | $6,411 | $145,600 |
Find assessor info on the county website
Neighborhood: Whittingham
Nearby homes
- $561,6002 bd2 ba1.9k sqft34 Westboro Ln, Monroe Township, NJ 08831Off Market
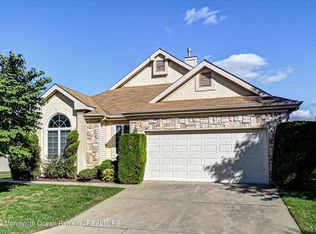
- $573,6002 bd2 ba1.9k sqft30 Westboro Ln, Monroe Township, NJ 08831Off Market

- $613,9002 bd2 ba1.9k sqft5 York Ct, Monroe Township, NJ 08831Off Market

- $591,5002 bd2 ba1.9k sqft9 Ramsey Way, Monroe Township, NJ 08831Off Market
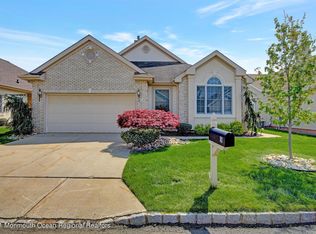
- $530,0002 bd2 ba1.8k sqft11 Ramsey Way, Monroe Township, NJ 08831Sold
- $632,2002 bd2 ba1.9k sqft7 York Ct, Monroe Township, NJ 08831Off Market
- $605,500-- bd-- ba1.9k sqft31 Westboro Ln, Monroe Township, NJ 08831Off Market
- $610,0002 bd2 ba1.9k sqft7 Ramsey Way, Monroe Township, NJ 08831Off Market
Nearby schools
GreatSchools rating
- 8/10Brookside SchoolGrades: 3-5Distance: 2 mi
- 8/10Monroe Township Middle SchoolGrades: 6-8Distance: 0.8 mi
- 6/10Monroe Twp High SchoolGrades: 9-12Distance: 0.8 mi
Get a cash offer in 3 minutes
Find out how much your home could sell for in as little as 3 minutes with a no-obligation cash offer.
Estimated market value
$593,900
Get a cash offer in 3 minutes
Find out how much your home could sell for in as little as 3 minutes with a no-obligation cash offer.
Estimated market value
$593,900
Nearby cities
Nearby neighborhoods
Nearby zip codes
Other Monroe Township Topics
