Welcome to this well-maintained 3-bedroom, 1.5-bath multi-level home that blends comfort, convenience, and space. With hardwood floors throughout, a newer heating system, and energy-efficient windows, this home offers a functional layout ideal for both everyday living and entertaining. Step outside to enjoy a generous yard complete with a detached garage, storage shed, and a spacious back deck—perfect for summer gatherings or peaceful evenings at home. With five off-street parking spaces, there's ample room for family and guests alike. Ideally located just a short distance from Veterans School, and offering easy access to highways and a variety of local amenities, this home is a fantastic choice for both commuters and families. Don’t miss your chance to own a property that truly has it all!
Sold for $615,000
$615,000
32 Westland Ave, Saugus, MA 01906
3beds
1,295sqft
Single Family Residence
Built in 1912
1,306 Square Feet Lot
$624,800 Zestimate®
$475/sqft
$3,446 Estimated rent
Home value
$624,800
$569,000 - $681,000
$3,446/mo
Zestimate® history
Owner options
List your home for rent
$3,446/mo
Rent Zestimate®
Find your next renter with Zillow Rental Manager. Plus, with online applications, you can quickly screen prospective tenants – for free.
$3,446/mo
Rent Zestimate®
Refinance and save
$3,102/mo
Est. payment
Refinancing to a lower rate could help reduce your monthly payments and save thousands over the life of the loan.
$3,102/mo
Est. payment
Explore your selling options
Work with a Zillow partner agent
Leverage their expertise and Zillow's premium Showcase listings to get your home seen by more buyers.
Get startedList with your own agent
Get your home in front of millions of buyers by listing it on Zillow.
Learn how to do itSell it yourself
Take full control of how buyers see your home on Zillow by listing For Sale by Owner (FSBO).
List your homeWhat's special
Newer heating systemDetached garageSpacious back deckFunctional layoutGenerous yardHardwood floorsEnergy-efficient windows
Zillow last checked:
Listing updated:
Listed by:
Leonard Ferrari Jr. 781-608-5008,
Century 21 North East 781-231-2236
Bought with:
Alissa Spencer
Coldwell Banker Realty - Belmont
Source: MLS PIN,MLS#: 73375439
Facts & features
Interior
Bedrooms & bathrooms
- Bedrooms: 3
- Bathrooms: 2
- Full bathrooms: 1
- 1/2 bathrooms: 1
Primary bedroom
- Features: Closet, Flooring - Hardwood
- Level: Second
Bedroom 2
- Features: Closet, Flooring - Hardwood
- Level: Second
Bedroom 3
- Features: Closet, Flooring - Hardwood
- Level: Second
Primary bathroom
- Features: Yes
Bathroom 1
- Features: Bathroom - Half
- Level: First
Bathroom 2
- Features: Bathroom - Full, Closet - Linen
- Level: Second
Dining room
- Features: Flooring - Hardwood, Flooring - Wood
- Level: Main,First
Kitchen
- Features: Flooring - Vinyl, Kitchen Island, Exterior Access, Gas Stove
- Level: Main,First
Living room
- Features: Flooring - Hardwood, Flooring - Wood
- Level: Main,First
Heating
- Hot Water
Cooling
- Window Unit(s)
Appliances
- Included: Gas Water Heater, Tankless Water Heater, Range, Dishwasher, Refrigerator, Washer, Dryer, Plumbed For Ice Maker
- Laundry: In Basement, Washer Hookup
Features
- Internet Available - Broadband
- Flooring: Wood, Vinyl, Hardwood
- Doors: Insulated Doors, Storm Door(s)
- Windows: Insulated Windows
- Basement: Full,Walk-Out Access,Concrete
- Number of fireplaces: 1
- Fireplace features: Living Room
Interior area
- Total structure area: 1,295
- Total interior livable area: 1,295 sqft
- Finished area above ground: 1,295
Property
Parking
- Total spaces: 6
- Parking features: Detached, Heated Garage, Storage, Workshop in Garage, Insulated, Paved Drive, Off Street, Paved
- Garage spaces: 1
- Uncovered spaces: 5
Features
- Patio & porch: Deck - Wood
- Exterior features: Deck - Wood, Rain Gutters, Storage, Professional Landscaping, Fenced Yard
- Fencing: Fenced/Enclosed,Fenced
Lot
- Size: 1,306 Square Feet
Details
- Parcel number: 2155478
- Zoning: N/A
Construction
Type & style
- Home type: SingleFamily
- Architectural style: Colonial
- Property subtype: Single Family Residence
Materials
- Frame
- Foundation: Stone
- Roof: Shingle
Condition
- Year built: 1912
Utilities & green energy
- Electric: 100 Amp Service
- Sewer: Public Sewer
- Water: Public
- Utilities for property: for Gas Range, Washer Hookup, Icemaker Connection
Community & HOA
Community
- Features: Public Transportation, Shopping, Tennis Court(s), Park, Walk/Jog Trails, Medical Facility, Laundromat, Bike Path, Conservation Area, Highway Access, House of Worship, Marina, Private School, Public School
- Subdivision: Pleasant Hills
HOA
- Has HOA: No
Location
- Region: Saugus
Financial & listing details
- Price per square foot: $475/sqft
- Tax assessed value: $503,900
- Annual tax amount: $5,382
- Date on market: 1/12/2026
- Road surface type: Paved
Price history
| Date | Event | Price |
|---|---|---|
| 7/1/2025 | Sold | $615,000+6.1%$475/sqft |
Source: MLS PIN #73375439 Report a problem | ||
| 5/21/2025 | Contingent | $579,900$448/sqft |
Source: MLS PIN #73375439 Report a problem | ||
| 5/15/2025 | Listed for sale | $579,900+132%$448/sqft |
Source: MLS PIN #73375439 Report a problem | ||
| 11/26/2002 | Sold | $250,000+316.7%$193/sqft |
Source: Public Record Report a problem | ||
| 8/31/1994 | Sold | $60,000$46/sqft |
Source: Public Record Report a problem | ||
Public tax history
| Year | Property taxes | Tax assessment |
|---|---|---|
| 2025 | $5,382 +4.5% | $503,900 +4.2% |
| 2024 | $5,149 +2.8% | $483,500 +8.7% |
| 2023 | $5,011 | $445,000 |
| 2022 | $5,011 +12% | $445,000 +22.7% |
| 2021 | $4,476 +6.3% | $362,700 +2.7% |
| 2020 | $4,209 +3.2% | $353,100 +5.5% |
| 2019 | $4,078 +9.7% | $334,800 +4.3% |
| 2018 | $3,717 +6.7% | $321,000 +11.1% |
| 2017 | $3,482 +12.4% | $289,000 +13.8% |
| 2016 | $3,098 +6.6% | $253,900 +5% |
| 2015 | $2,906 +2% | $241,800 -1.5% |
| 2014 | $2,849 +2.9% | $245,400 |
| 2013 | $2,768 +2.2% | $245,400 |
| 2012 | $2,709 +4% | $245,400 |
| 2011 | $2,606 -0.3% | $245,400 -9.1% |
| 2010 | $2,615 +0.6% | $270,100 -4.7% |
| 2009 | $2,600 -2% | $283,500 -6.3% |
| 2008 | $2,652 +4.2% | $302,700 -1.5% |
| 2007 | $2,544 +9.2% | $307,300 +9.8% |
| 2006 | $2,330 +5% | $280,000 +5.3% |
| 2005 | $2,218 +10.5% | $265,900 +14.3% |
| 2004 | $2,008 +4.8% | $232,700 +15.7% |
| 2003 | $1,916 +15.1% | $201,100 +32.8% |
| 2001 | $1,665 +2.1% | $151,400 +7.7% |
| 2000 | $1,630 +6.3% | $140,600 +8.3% |
| 1999 | $1,533 | $129,800 |
Find assessor info on the county website
Neighborhood: 01906
Nearby homes
- $742,5004 bd2 ba2.1k sqft32 Westland St, Saugus, MA 01906Off Market
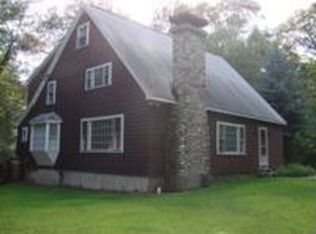
- $616,6003 bd1 ba1k sqft24 Martin St, Saugus, MA 01906Off Market
- $630,5003 bd2 ba1.2k sqft35 Westland Ave, Saugus, MA 01906Off Market
- $605,7003 bd1 ba1.2k sqft34 Westland Ave, Saugus, MA 01906Off Market
- $597,5003 bd1 ba1.2k sqft37 Westland Ave, Saugus, MA 01906Off Market
- $720,8003 bd2 ba1.5k sqft26 Westland Ave, Saugus, MA 01906Off Market
- $723,1003 bd1 ba1.5k sqft22 Martin St, Saugus, MA 01906Off Market
- $627,1003 bd1 ba1.2k sqft36 Westland Ave, Saugus, MA 01906Off Market
Nearby schools
GreatSchools rating
- NAVeterans Early Learning CenterGrades: PK-1Distance: 0.3 mi
- 4/10Belmonte Saugus Middle SchoolGrades: 6-8Distance: 1.2 mi
- 4/10Saugus High SchoolGrades: 9-12Distance: 1.3 mi
Schools provided by the listing agent
- Elementary: Veterans Early
- Middle: Belmonte Steam
- High: Saugus High
Source: MLS PIN. This data may not be complete. We recommend contacting the local school district to confirm school assignments for this home.
Get a cash offer in 3 minutes
Find out how much your home could sell for in as little as 3 minutes with a no-obligation cash offer.
Estimated market value
$624,800
Get a cash offer in 3 minutes
Find out how much your home could sell for in as little as 3 minutes with a no-obligation cash offer.
Estimated market value
$624,800
- Massachusetts
- Essex County
- Saugus
- 01906
- 32 Westland Ave
Nearby cities
Nearby zip codes
Other Saugus Topics
