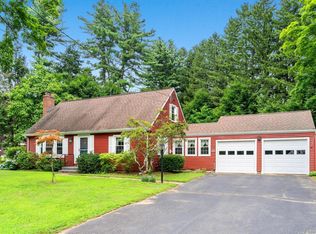
Stunning 3-bedroom Cape Cod style home available in Simsbury. A lovely home nestled in a charming neighborhood but yet minutes from the activity of Simsbury Center. This meticulously maintained, freshly painted house has a beautifully landscaped spacious yard. Approach the home on a quaint paved walkway to the front porch adorned w/ custom-made copper elements. A stand-out feature is the expansive family room w/ vaulted ceiling, wide-plank wood flooring & a cozy wood stove. The family room has direct access to the 3-season room w/ wall-to-wall windows bringing the outside feeling inside. The handsome kitchen has granite counter tops, new appliances, & hardwood flooring. A large window in the kitchen eat-in area overlooks the picturesque backyard. The living room has an oversized window & a fireplace that contains historical commemorative bricks. The formal dining room is perfect for special entertainment. There is newly refinished hardwood flooring throughout the entire home. The interior has been freshly painted & full baths updated. The three bedrooms offer plenty of room for any family needs. The basement is partially finished w/ built-ins that could easily accommodate a play/recreation room or crafting space. Enclosed in the 2-car garage is a handy man’s workspace equipped w/ a wood stove. There is also an attached shed & a wood stall. The home has many glorious attributes & the area has so much to offer, take the opportunity to call it home. Visit the 3D tour.
Sold for $455,000
$455,000
32 Westwood Drive, Simsbury, CT 06070
3beds
1,997sqft
Single Family Residence
Built in 1953
1.09 Acres Lot
$545,500 Zestimate®
$228/sqft
$3,125 Estimated rent
Home value
$545,500
$513,000 - $584,000
$3,125/mo
Zestimate® history
Owner options
List your home for rent
$3,125/mo
Rent Zestimate®
Find your next renter with Zillow Rental Manager. Plus, with online applications, you can quickly screen prospective tenants – for free.
$3,125/mo
Rent Zestimate®
Refinance and save
$3,316/mo
Est. payment
Refinancing to a lower rate could help reduce your monthly payments and save thousands over the life of the loan.
$3,316/mo
Est. payment
Explore your selling options
Work with a Zillow partner agent
Leverage their expertise and Zillow's premium Showcase listings to get your home seen by more buyers.
Get startedList with your own agent
Get your home in front of millions of buyers by listing it on Zillow.
Learn how to do itSell it yourself
Take full control of how buyers see your home on Zillow by listing For Sale by Owner (FSBO).
List your homeWhat's special
Granite counter topsCustom-made copper elementsWood stallPicturesque backyardOversized windowLarge windowPlenty of room
Zillow last checked:
Listing updated:
Listed by:
Diana L. Lepore 860-878-7629,
West Wind Realty, LLC 860-878-7629
Bought with:
Nancy B. Reardon, RES.0216540
Berkshire Hathaway NE Prop.
Source: Smart MLS,MLS#: 170596257
Facts & features
Interior
Bedrooms & bathrooms
- Bedrooms: 3
- Bathrooms: 2
- Full bathrooms: 2
Rooms
- Room types: Workshop
Primary bedroom
- Features: Vaulted Ceiling(s), Hardwood Floor
- Level: Upper
- Area: 306 Square Feet
- Dimensions: 17 x 18
Bedroom
- Features: Vaulted Ceiling(s), Hardwood Floor
- Level: Upper
- Area: 187 Square Feet
- Dimensions: 17 x 11
Bedroom
- Features: Hardwood Floor
- Level: Main
- Area: 108 Square Feet
- Dimensions: 9 x 12
Dining room
- Features: Hardwood Floor
- Level: Main
- Area: 192 Square Feet
- Dimensions: 12 x 16
Family room
- Features: Skylight, Vaulted Ceiling(s), Wood Stove, Hardwood Floor
- Level: Main
- Area: 480 Square Feet
- Dimensions: 24 x 20
Kitchen
- Features: Granite Counters, Hardwood Floor
- Level: Main
- Area: 180 Square Feet
- Dimensions: 10 x 18
Living room
- Features: Bay/Bow Window, Fireplace, Hardwood Floor
- Level: Main
- Area: 234 Square Feet
- Dimensions: 13 x 18
Sun room
- Features: Ceiling Fan(s), Wall/Wall Carpet
- Level: Main
- Area: 252 Square Feet
- Dimensions: 12 x 21
Heating
- Hot Water, Oil
Cooling
- None
Appliances
- Included: Electric Range, Microwave, Refrigerator, Dishwasher, Washer, Dryer, Water Heater
- Laundry: Lower Level
Features
- Basement: Full
- Attic: Storage,None
- Number of fireplaces: 1
Interior area
- Total structure area: 1,997
- Total interior livable area: 1,997 sqft
- Finished area above ground: 1,997
Property
Parking
- Total spaces: 2
- Parking features: Detached, Paved
- Garage spaces: 2
- Has uncovered spaces: Yes
Features
- Patio & porch: Patio, Porch
Lot
- Size: 1.09 Acres
- Features: Level, Wooded
Details
- Parcel number: 696486
- Zoning: R-25
Construction
Type & style
- Home type: SingleFamily
- Architectural style: Cape Cod
- Property subtype: Single Family Residence
Materials
- Wood Siding
- Foundation: Concrete Perimeter
- Roof: Fiberglass
Condition
- New construction: No
- Year built: 1953
Utilities & green energy
- Sewer: Septic Tank
- Water: Public
Community & HOA
Community
- Features: Golf, Health Club, Library, Medical Facilities, Park, Private School(s), Shopping/Mall, Stables/Riding
HOA
- Has HOA: No
Location
- Region: Simsbury
Financial & listing details
- Price per square foot: $228/sqft
- Tax assessed value: $270,690
- Annual tax amount: $8,613
- Date on market: 9/30/2023
Price history
| Date | Event | Price |
|---|---|---|
| 9/29/2023 | Sold | $455,000+7.1%$228/sqft |
Source:  Smart MLS #170596257 Report a problem Smart MLS #170596257 Report a problem | ||
| 9/11/2023 | Pending sale | $425,000$213/sqft |
Source: Smart MLS #170596257 Report a problem | ||
| 9/9/2023 | Listed for sale | $425,000$213/sqft |
Source: Smart MLS #170596257 Report a problem | ||
Public tax history
| Year | Property taxes | Tax assessment |
|---|---|---|
| 2025 | $9,696 +2.5% | $283,850 |
| 2024 | $9,455 +9.8% | $283,850 +4.9% |
| 2023 | $8,613 +12.3% | $270,690 +36.3% |
| 2022 | $7,673 | $198,620 |
| 2021 | $7,673 +4.2% | $198,620 |
| 2020 | $7,367 -0.6% | $198,620 |
| 2019 | $7,412 -0.7% | $198,620 |
| 2018 | $7,466 +7% | $198,620 +10.4% |
| 2017 | $6,976 +4.4% | $179,990 |
| 2016 | $6,681 | $179,990 |
Find assessor info on the county website
Neighborhood: Simsbury Center
Nearby homes
- $484,3003 bd2 ba2k sqft38 Westwood Dr, Simsbury, CT 06070Off Market
- $416,0003 bd2 ba1.6k sqft26 Westwood Dr, Simsbury, CT 06070Sold
- $444,0003 bd2 ba1.7k sqft31 Westwood Dr, Simsbury, CT 06070Off Market
- $464,1003 bd2 ba1.8k sqft33 Westwood Dr, Simsbury, CT 06070Off Market
- $438,2004 bd2 ba1.6k sqft27 Westwood Dr, Simsbury, CT 06070Off Market
- $444,8003 bd2 ba1.4k sqft35 Westwood Dr, Simsbury, CT 06070Off Market
- $498,8003 bd2 ba1.9k sqft22 Westwood Dr, Simsbury, CT 06070Off Market
- $554,9004 bd2 ba2.1k sqft15 Barnard Dr, Simsbury, CT 06070Off Market
Nearby schools
GreatSchools rating
- 8/10Tariffville SchoolGrades: K-6Distance: 1.6 mi
- 8/10Henry James Memorial SchoolGrades: 7-8Distance: 1.4 mi
- 10/10Simsbury High SchoolGrades: 9-12Distance: 2.3 mi
Schools provided by the listing agent
- High: Simsbury
Source: Smart MLS. This data may not be complete. We recommend contacting the local school district to confirm school assignments for this home.


Get pre-qualified for a loan
At Zillow Home Loans, we can pre-qualify you in as little as 5 minutes with no impact to your credit score.An equal housing lender. NMLS #10287.
Sell for more on Zillow
Get a Zillow Showcase℠ listing at no additional cost and you could sell for .
$545,500
2% more
+$10,910
With Zillow Showcase(estimated)
$556,410
- Connecticut
- Hartford County
- Simsbury
- 06070
- Simsbury Center
- 32 Westwood Drive
Nearby cities
Nearby neighborhoods
Nearby zip codes
Other Simsbury Topics
