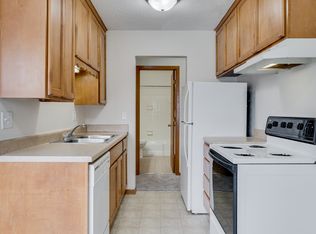
This charming Two story Home Offers Four Upper level bedrooms with an additional Sun Room. Anderson Windows THROUGHOUT the home along with Full Height Ceilings in All Bedrooms Make for a comfortable and welcoming space! The Main Level will not disappoint with the Open floor plan and connected spaces filled with natural light from all directions! Kitchen and Bathroom Updates in 2010, ALL new appliances in 2024 INCLUDING Boiler Make for Comfortable and Worry Free Living. This is a wonderful opportunity that should be seen to appreciate. Convenient Location Between Summit and Grand Ave OFFERS so much dining and shopping within walking distance!
Closed
$330,000
32 Wheeler St S, Saint Paul, MN 55105
4beds
1,615sqft
Single Family Residence
Built in 1914
4,268.88 Square Feet Lot
$340,300 Zestimate®
$204/sqft
$2,490 Estimated rent
Home value
$340,300
$306,000 - $381,000
$2,490/mo
Zestimate® history
Owner options
List your home for rent
$2,490/mo
Rent Zestimate®
Find your next renter with Zillow Rental Manager. Plus, with online applications, you can quickly screen prospective tenants – for free.
$2,490/mo
Rent Zestimate®
Refinance and save
$2,123/mo
Est. payment
Refinancing to a lower rate could help reduce your monthly payments and save thousands over the life of the loan.
$2,123/mo
Est. payment
Explore your selling options
Work with a Zillow partner agent
Leverage their expertise and Zillow's premium Showcase listings to get your home seen by more buyers.
Get startedList with your own agent
Get your home in front of millions of buyers by listing it on Zillow.
Learn how to do itSell it yourself
Take full control of how buyers see your home on Zillow by listing For Sale by Owner (FSBO).
List your homeWhat's special
Open floor planSun roomFour upper level bedrooms
Zillow last checked:
Listing updated:
Listed by:
Susan M. Juneau 763-242-5082,
Keller Williams Classic Realty,
Kevin Landwehr 763-607-6797
Bought with:
Annie Pasbrig
City of Lakes Community Realty
Source: NorthstarMLS as distributed by MLS GRID,MLS#: 6631399
Facts & features
Interior
Bedrooms & bathrooms
- Bedrooms: 4
- Bathrooms: 1
- Full bathrooms: 1
Bedroom
- Level: Upper
- Area: 147.33 Square Feet
- Dimensions: 11'4 x 13
Bedroom 2
- Level: Upper
- Area: 147.5 Square Feet
- Dimensions: 9'10 x 15'
Bedroom 3
- Level: Upper
- Area: 88.65 Square Feet
- Dimensions: 9'3 x 9'7
Bedroom 4
- Level: Upper
- Area: 91.39 Square Feet
- Dimensions: 7'10 x 11'8
Dining room
- Level: Main
- Area: 146.51 Square Feet
- Dimensions: 11'5 x 12'10
Other
- Level: Main
- Area: 80.69 Square Feet
- Dimensions: 6'11 x 11'8
Other
- Level: Upper
- Area: 80.69 Square Feet
- Dimensions: 6'11 x 11'8
Kitchen
- Level: Main
- Area: 165.64 Square Feet
- Dimensions: 11'2 x 14'10
Living room
- Level: Main
- Area: 231.17 Square Feet
- Dimensions: 12'2 x 19'
Heating
- Boiler, Radiator, Radiant
Cooling
- Window Unit(s)
Appliances
- Included: Dishwasher, Disposal, Dryer, Gas Water Heater, Range, Refrigerator
- Laundry: In Basement
Features
- Basement: Full,Unfinished
Interior area
- Total structure area: 1,615
- Total interior livable area: 1,615 sqft
- Finished area above ground: 1,615
- Finished area below ground: 0
Property
Parking
- Parking features: Driveway - Other Surface
- Has uncovered spaces: Yes
Accessibility
- Accessibility features: None
Features
- Levels: Two
- Stories: 2
- Fencing: Full,Privacy,Wood
Lot
- Size: 4,268 sqft
- Dimensions: 46 x 93
Details
- Additional structures: Storage Shed
- Foundation area: 802
- Parcel number: 042823420018
- Zoning description: Residential-Single Family
Construction
Type & style
- Home type: SingleFamily
- Property subtype: Single Family Residence
Materials
- Stone
- Foundation: Stone
- Roof: Age Over 8 Years,Architectural Shingle,Asphalt
Condition
- New construction: No
- Year built: 1914
Utilities & green energy
- Electric: Circuit Breakers
- Gas: Natural Gas
- Sewer: City Sewer/Connected
- Water: City Water/Connected
Community & neighborhood
Location
- Region: Saint Paul
- Subdivision: Elmer & Morrisons, Rearrangeme
HOA & financial
HOA
- Has HOA: No
Price history
| Date | Event | Price |
|---|---|---|
| 1/30/2025 | Sold | $330,000-2.9%$204/sqft |
Source:  NorthstarMLS as distributed by MLS GRID #6631399 Report a problem NorthstarMLS as distributed by MLS GRID #6631399 Report a problem | ||
| 1/14/2025 | Pending sale | $340,000$211/sqft |
Source: NorthstarMLS as distributed by MLS GRID #6631399 Report a problem | ||
| 11/15/2024 | Listed for sale | $340,000-2.9%$211/sqft |
Source: NorthstarMLS as distributed by MLS GRID #6631399 Report a problem | ||
| 9/27/2024 | Listing removed | $350,000$217/sqft |
Source: NorthstarMLS as distributed by MLS GRID #6558392 Report a problem | ||
| 8/15/2024 | Price change | $350,000-6.7%$217/sqft |
Source: NorthstarMLS as distributed by MLS GRID #6558392 Report a problem | ||
| 7/19/2024 | Price change | $375,000-3.8%$232/sqft |
Source: NorthstarMLS as distributed by MLS GRID #6558392 Report a problem | ||
| 6/27/2024 | Listed for sale | $390,000+186.8%$241/sqft |
Source: NorthstarMLS as distributed by MLS GRID #6558392 Report a problem | ||
| 3/25/2010 | Sold | $136,000-20%$84/sqft |
Source:  Lake Superior Area Realtors as distributed by MLS GRID #1232707 Report a problem Lake Superior Area Realtors as distributed by MLS GRID #1232707 Report a problem | ||
| 11/21/2009 | Listing removed | $169,900$105/sqft |
Source: Ascendant Realty LLC #3849228 Report a problem | ||
| 10/24/2009 | Listed for sale | $169,900-34.2%$105/sqft |
Source: Ascendant Realty LLC #3849228 Report a problem | ||
| 7/30/2003 | Sold | $258,200$160/sqft |
Source: Public Record Report a problem | ||
Public tax history
| Year | Property taxes | Tax assessment |
|---|---|---|
| 2025 | $8,078 +24.5% | $402,400 +2.3% |
| 2024 | $6,488 -9.2% | $393,200 +13.4% |
| 2023 | $7,148 +10.2% | $346,600 +5.3% |
| 2022 | $6,488 +8.4% | $329,300 +2.7% |
| 2021 | $5,988 +10.9% | $320,500 +1.4% |
| 2020 | $5,401 +19.4% | $316,200 +7.3% |
| 2019 | $4,525 | $294,700 |
| 2018 | $4,525 -4.3% | $294,700 +6.4% |
| 2017 | $4,726 | $277,100 |
| 2016 | $4,726 +3.9% | -- |
| 2015 | $4,550 +9.3% | $262,400 |
| 2014 | $4,164 -3% | -- |
| 2013 | $4,294 +4.3% | -- |
| 2012 | $4,116 +3.9% | -- |
| 2011 | $3,960 | -- |
| 2010 | -- | -- |
| 2009 | $3,696 +10.6% | -- |
| 2008 | $3,342 +13.1% | -- |
| 2007 | $2,956 +13.2% | -- |
| 2006 | $2,612 +18.7% | -- |
| 2005 | $2,200 +9.3% | -- |
| 2004 | $2,012 +7% | -- |
| 2003 | $1,880 +13.5% | -- |
| 2002 | $1,656 -20.6% | -- |
| 2001 | $2,086 +13.3% | -- |
| 2000 | $1,841 | -- |
Find assessor info on the county website
Neighborhood: Macalester-Groveland
Nearby schools
GreatSchools rating
- 7/10Groveland Park Elementary SchoolGrades: PK-5Distance: 0.6 mi
- 3/10Hidden River Middle SchoolGrades: 6-8Distance: 1.6 mi
- 7/10Central Senior High SchoolGrades: 9-12Distance: 1.4 mi
Get a cash offer in 3 minutes
Find out how much your home could sell for in as little as 3 minutes with a no-obligation cash offer.
Estimated market value
$340,300
Get a cash offer in 3 minutes
Find out how much your home could sell for in as little as 3 minutes with a no-obligation cash offer.
Estimated market value
$340,300
- Minnesota
- Ramsey County
- Saint Paul
- 55105
- Macalester-Groveland
- 32 Wheeler St S
Nearby cities
Nearby neighborhoods
Nearby zip codes
Other Saint Paul Topics
