Welcome to this exquisite townhouse in Lafayette Hill, a true gem that shows like new construction. Meticulously updated in 2020 with the finest touches, this home offers a luxurious and modern living experience. As you step inside, you'll be immediately drawn to the open floor plan on the first floor, creating a bright and inviting space filled with natural light. Large sliders leading to the deck allow sunlight to flood the living area, complemented by the elegant recessed lighting. The kitchen is a chef's dream, boasting a stylish island with stunning quartz countertops, high-quality stainless steel appliances, and a tasteful tile backsplash. This culinary haven seamlessly connects to the dining room and living room, centered around a cozy fireplace, creating the perfect ambiance for entertaining guests or spending quality time with loved ones. Upstairs, convenience meets sophistication with second-floor laundry, simplifying your daily chores. Both the primary and second bedrooms are generously sized and adorned with vaulted ceilings, adding an airy and spacious feel to each room. To add to the luxury, both bedrooms come with en-suite full bathrooms, ensuring privacy and comfort for all occupants. The primary bathroom features a double vanity, a stall shower, and a tub with a shower, creating a spa-like experience for you to unwind after a long day. Lafayette Hill's ideal location is a prime attraction, offering easy access to nearby Conshohocken, King of Prussia, Chestnut Hill, and major highways, making commuting and exploring the surrounding areas a breeze. Don't miss the opportunity to own this meticulously updated townhouse with its modern amenities, prime location, and thoughtful design. Experience the epitome of comfortable and sophisticated living in Lafayette Hill today.
Sold for $425,000
$425,000
32 White Pine Ct, Lafayette Hill, PA 19444
2beds
1,419sqft
Townhouse
Built in 1990
-- sqft lot
$459,600 Zestimate®
$300/sqft
$2,719 Estimated rent
Home value
$459,600
$437,000 - $483,000
$2,719/mo
Zestimate® history
Owner options
List your home for rent
$2,719/mo
Rent Zestimate®
Find your next renter with Zillow Rental Manager. Plus, with online applications, you can quickly screen prospective tenants – for free.
$2,719/mo
Rent Zestimate®
Refinance and save
$2,966/mo
Est. payment
Refinancing to a lower rate could help reduce your monthly payments and save thousands over the life of the loan.
$2,966/mo
Est. payment
Explore your selling options
Work with a Zillow partner agent
Leverage their expertise and Zillow's premium Showcase listings to get your home seen by more buyers.
Get startedList with your own agent
Get your home in front of millions of buyers by listing it on Zillow.
Learn how to do itSell it yourself
Take full control of how buyers see your home on Zillow by listing For Sale by Owner (FSBO).
List your homeWhat's special
Cozy fireplaceModern living experienceLafayette hillChestnut hillModern amenitiesNatural lightPrime location
Zillow last checked:
Listing updated:
Listed by:
Suzi King 610-585-7730,
Keller Williams Real Estate - Media
Bought with:
Rob Howard, RS292403
Compass RE
Source: Bright MLS,MLS#: PAMC2079416
Facts & features
Interior
Bedrooms & bathrooms
- Bedrooms: 2
- Bathrooms: 3
- Full bathrooms: 2
- 1/2 bathrooms: 1
- Main level bathrooms: 1
Basement
- Area: 0
Heating
- Forced Air, Natural Gas
Cooling
- Central Air, Natural Gas
Appliances
- Included: Dishwasher, Refrigerator, Oven/Range - Gas, Stainless Steel Appliance(s), Washer, Dryer, Electric Water Heater
Features
- Dining Area, Family Room Off Kitchen, Open Floorplan, Kitchen Island, Recessed Lighting, Bathroom - Stall Shower, Bathroom - Tub Shower
- Flooring: Wood
- Basement: Full,Unfinished
- Number of fireplaces: 1
Interior area
- Total structure area: 1,419
- Total interior livable area: 1,419 sqft
- Finished area above ground: 1,419
- Finished area below ground: 0
Property
Parking
- Total spaces: 1
- Parking features: Inside Entrance, Attached, Driveway
- Attached garage spaces: 1
- Has uncovered spaces: Yes
Accessibility
- Accessibility features: None
Features
- Levels: Two
- Stories: 2
- Pool features: None
Lot
- Dimensions: 22.00 x 0.00
Details
- Additional structures: Above Grade, Below Grade
- Parcel number: 650012891157
- Zoning: R-10
- Special conditions: Standard
Construction
Type & style
- Home type: Townhouse
- Architectural style: Traditional
- Property subtype: Townhouse
Materials
- Stucco
- Foundation: Concrete Perimeter
Condition
- New construction: No
- Year built: 1990
Utilities & green energy
- Sewer: Public Sewer
- Water: Public
Community & HOA
Community
- Subdivision: Andorra Woods
HOA
- Has HOA: Yes
- Amenities included: Tot Lots/Playground
- Services included: Common Area Maintenance, Maintenance Grounds, Management, Snow Removal, Trash
- HOA fee: $180 monthly
- HOA name: ANDORRA WOODS
Location
- Region: Lafayette Hill
- Municipality: WHITEMARSH TWP
Financial & listing details
- Price per square foot: $300/sqft
- Tax assessed value: $136,410
- Annual tax amount: $4,281
- Date on market: 8/3/2023
- Listing agreement: Exclusive Right To Sell
- Inclusions: Refrigerator, Washer, Dryer
- Ownership: Fee Simple
Price history
| Date | Event | Price |
|---|---|---|
| 9/8/2023 | Sold | $425,000+10.4%$300/sqft |
Source:  Bright MLS #PAMC2079416 Report a problem Bright MLS #PAMC2079416 Report a problem | ||
| 8/6/2023 | Pending sale | $385,000$271/sqft |
Source: Bright MLS #PAMC2079416 Report a problem | ||
| 8/3/2023 | Listed for sale | $385,000+73.8%$271/sqft |
Source: Bright MLS #PAMC2079416 Report a problem | ||
| 3/6/2013 | Sold | $221,500-1.4%$156/sqft |
Source: Public Record Report a problem | ||
| 1/5/2013 | Price change | $224,750-0.1%$158/sqft |
Source: Coldwell Banker Preferred - Conshohocken Office #6109891 Report a problem | ||
| 12/13/2012 | Price change | $224,9000%$158/sqft |
Source: Coldwell Banker Preferred - Conshohocken Office #6109891 Report a problem | ||
| 11/2/2012 | Price change | $224,999-2.2%$159/sqft |
Source: Coldwell Banker Preferred - Conshohocken Office #6109891 Report a problem | ||
| 9/14/2012 | Listed for sale | $230,000+4.6%$162/sqft |
Source: Coldwell Banker Preferred #6109891 Report a problem | ||
| 5/17/2012 | Listing removed | $219,900$155/sqft |
Source: Coldwell Banker Preferred - Conshohocken Office #6031259 Report a problem | ||
| 5/4/2012 | Price change | $219,9000%$155/sqft |
Source: Coldwell Banker Preferred - Conshohocken Office #6031259 Report a problem | ||
| 4/2/2012 | Listed for sale | $220,000-10.2%$155/sqft |
Source: Coldwell Banker Preferred #6031259 Report a problem | ||
| 5/4/2011 | Listing removed | $245,000$173/sqft |
Source: Coldwell Banker Preferred - Conshohocken Office #5852903 Report a problem | ||
| 3/16/2011 | Listed for sale | $245,000+27.3%$173/sqft |
Source: Coldwell Banker Preferred #5852903 Report a problem | ||
| 2/4/2003 | Sold | $192,500$136/sqft |
Source: Public Record Report a problem | ||
Public tax history
| Year | Property taxes | Tax assessment |
|---|---|---|
| 2025 | $4,531 +3.8% | $136,410 |
| 2024 | $4,366 | $136,410 |
| 2023 | $4,366 +4.4% | $136,410 |
| 2022 | $4,184 +3.1% | $136,410 |
| 2021 | $4,057 +2.6% | $136,410 |
| 2020 | $3,953 +4.2% | $136,410 |
| 2019 | $3,793 +1.9% | $136,410 |
| 2018 | $3,723 +3.1% | $136,410 |
| 2017 | $3,610 +1.7% | $136,410 |
| 2016 | $3,548 +2.8% | $136,410 |
| 2015 | $3,451 +2% | $136,410 |
| 2014 | $3,382 +2.1% | $136,410 |
| 2013 | $3,314 +2.7% | $136,410 |
| 2012 | $3,228 +4% | $136,410 |
| 2011 | $3,105 +3.5% | $136,410 |
| 2010 | $2,999 +3.2% | $136,410 |
| 2009 | $2,906 +2.8% | $136,410 |
| 2008 | $2,827 +1.9% | -- |
| 2007 | $2,775 +2.6% | -- |
| 2006 | $2,704 -0.4% | -- |
| 2005 | $2,715 +4.1% | -- |
| 2004 | $2,608 | -- |
| 2003 | $2,608 +2.2% | -- |
| 2002 | $2,552 +8% | -- |
| 2000 | $2,364 +2.3% | -- |
| 1999 | $2,311 | -- |
Find assessor info on the county website
Neighborhood: 19444
Nearby homes
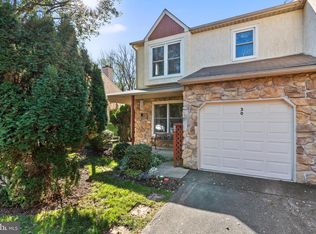
- $526,9003 bd3 ba1.7k sqft30 White Pine Ct, Lafayette Hill, PA 19444Off Market
- $482,9003 bd3 ba1.4k sqft34 White Pine Ct, Lafayette Hill, PA 19444Off Market
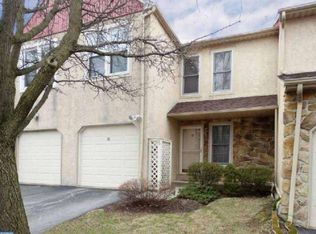
- $479,4003 bd3 ba1.4k sqft36 White Pine Ct, Lafayette Hill, PA 19444Off Market
- $504,4003 bd4 ba1.5k sqft28 White Pine Ct, Lafayette Hill, PA 19444Off Market
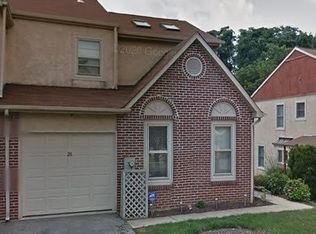
- $498,8003 bd2 ba1.7k sqft38 White Pine Ct, Lafayette Hill, PA 19444Off Market
- $529,3003 bd2 ba1.8k sqft26 White Pine Ct, Lafayette Hill, PA 19444Off Market
- $474,4003 bd3 ba1.7k sqft24 White Pine Ct, Lafayette Hill, PA 19444Off Market
- $519,9003 bd3 ba1.7k sqft40 White Pine Ct, Lafayette Hill, PA 19444Off Market
Nearby schools
GreatSchools rating
- 8/10Ridge Park El SchoolGrades: K-3Distance: 1.3 mi
- 8/10Colonial Middle SchoolGrades: 6-8Distance: 3.5 mi
- 9/10Plymouth-Whitemarsh Senior High SchoolGrades: 9-12Distance: 1.1 mi
Schools provided by the listing agent
- District: Colonial
Source: Bright MLS. This data may not be complete. We recommend contacting the local school district to confirm school assignments for this home.
Get a cash offer in 3 minutes
Find out how much your home could sell for in as little as 3 minutes with a no-obligation cash offer.
Estimated market value
$459,600
Get a cash offer in 3 minutes
Find out how much your home could sell for in as little as 3 minutes with a no-obligation cash offer.
Estimated market value
$459,600
- Pennsylvania
- Montgomery County
- Lafayette Hill
- 19444
- 32 White Pine Ct
Nearby cities
Nearby zip codes
Other Lafayette Hill Topics
