Skip main navigation
Sold for $419,900
  • $419,900

    32 Whitetail Cir, Southbridge, MA 01550

    3beds
    1,800sqft
    Single Family Residence
    Built in 2005
    0.52 Acres Lot
    $466,800 Zestimate®
    $233/sqft
    $2,915 Estimated rent

    Home value

    $466,800

    $443,000 - $490,000

    $2,915/mo

    Zestimate® history
    Loading
    Loading...

    Owner options

    List your home for rent

    $2,915/mo

    Rent Zestimate®

    Find your next renter with Zillow Rental Manager. Plus, with online applications, you can quickly screen prospective tenants – for free.

    Learn more

    $2,915/mo

    Rent Zestimate®

    Refinance and save

    $2,202/mo

    Est. payment

    Refinancing to a lower rate could help reduce your monthly payments and save thousands over the life of the loan.

    See today's rates

    $2,202/mo

    Est. payment

    Explore your selling options

    Work with a Zillow partner agent

    Leverage their expertise and Zillow's premium Showcase listings to get your home seen by more buyers.

    Get started

    List with your own agent

    Get your home in front of millions of buyers by listing it on Zillow.

    Learn how to do it

    Sell it yourself

    Take full control of how buyers see your home on Zillow by listing For Sale by Owner (FSBO).

    List your home

    What's special

    Propane gas fireplaceFinished walk out basementFire pit areaMeticulously maintained yardWalk in closetBeautiful hardwood floors throughout
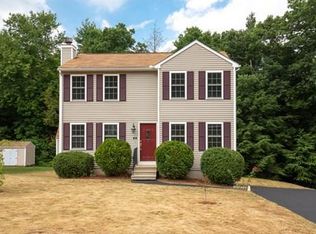
    Young pristine 3 Bedroom 1.5 Bath Colonial on over half acre lot near Dudley town line located in a cul-de-sac neighborhood is ready for new owners! Spacious cabinet packed eat in kitchen w/ plenty of counter space and stainless steel appliances. Propane gas fireplace in family room or use as a dining room. Living room is bright & sunny. Beautiful hardwood floors throughout first floor. First floor laundry in half bath. Second floor has front to back main bedroom with walk in closet. Two more large bedrooms and a renovated full bath complete the 2nd floor. Finished walk out basement w/ 2 bonus rooms that could have multiple uses & utility/storage room. Meticulously maintained yard offers privacy, fire pit area, patio & deck off the kitchen to enjoy morning coffee or evening cocktails. Town water & town sewer. Southbridge is part of Bay Path Regional Vocational Technical High School. You'll fall in love with this turn key house

    Zillow last checked:

    Listing updated:

    Listed by:

    Kristine Gaffney 774-200-5265,

    ERA Key Realty Services- Auburn 508-832-5831

    Bought with:

    Hejoma M. Garcia

    RE/MAX Diverse

    Source: MLS PIN,MLS#: 73135027

    Facts & features

    Interior

    Bedrooms & bathrooms
    • Bedrooms: 3
    • Bathrooms: 2
    • Full bathrooms: 1
    • 1/2 bathrooms: 1
    Primary bedroom
    • Features: Ceiling Fan(s), Walk-In Closet(s), Flooring - Wall to Wall Carpet
    • Level: Second
    • Area: 168
    • Dimensions: 12 x 14
    Bedroom 2
    • Features: Ceiling Fan(s), Closet, Flooring - Wall to Wall Carpet
    • Level: Second
    • Area: 110
    • Dimensions: 10 x 11
    Bedroom 3
    • Features: Ceiling Fan(s), Closet, Flooring - Wall to Wall Carpet
    • Level: Second
    • Area: 168
    • Dimensions: 14 x 12
    Bathroom 1
    • Features: Bathroom - Half, Closet - Linen, Flooring - Stone/Ceramic Tile, Dryer Hookup - Electric, Washer Hookup
    • Level: First
    • Area: 30
    • Dimensions: 5 x 6
    Bathroom 2
    • Features: Bathroom - Tiled With Tub & Shower, Flooring - Stone/Ceramic Tile, Remodeled
    • Level: Second
    • Area: 56
    • Dimensions: 7 x 8
    Family room
    • Features: Flooring - Hardwood
    • Level: First
    • Area: 156
    • Dimensions: 13 x 12
    Kitchen
    • Level: First
    • Area: 231
    • Dimensions: 21 x 11
    Living room
    • Features: Flooring - Hardwood
    • Level: First
    • Area: 154
    • Dimensions: 11 x 14
    Heating
    • Baseboard, Oil
    Cooling
    • None
    Appliances
    • Included: Tankless Water Heater, Range, Dishwasher, Refrigerator, Washer, Dryer
    • Laundry: First Floor, Electric Dryer Hookup, Washer Hookup
    Features
    • Window Seat, Sitting Room, Bonus Room
    • Flooring: Tile, Carpet, Hardwood, Flooring - Hardwood, Flooring - Vinyl
    • Doors: Insulated Doors
    • Windows: Insulated Windows
    • Basement: Full,Finished,Walk-Out Access,Interior Entry
    • Number of fireplaces: 1
    • Fireplace features: Family Room
    Interior area
    • Total structure area: 1,800
    • Total interior livable area: 1,800 sqft

    Property

    Parking
    • Total spaces: 4
    • Parking features: Paved Drive, Off Street, Paved
    • Uncovered spaces: 4
    Features
    • Patio & porch: Deck - Wood, Patio
    • Exterior features: Deck - Wood, Patio, Storage
    Lot
    • Size: 0.52 Acres
    • Features: Cul-De-Sac, Gentle Sloping
    Details
    • Parcel number: M:0084 B:0011 L:00001,4298230
    • Zoning: R1

    Construction

    Type & style
    • Home type: SingleFamily
    • Architectural style: Colonial
    • Property subtype: Single Family Residence
    Materials
    • Frame
    • Foundation: Concrete Perimeter
    • Roof: Shingle
    Condition
    • Year built: 2005

    Utilities & green energy

    • Electric: Circuit Breakers
    • Sewer: Public Sewer
    • Water: Public
    • Utilities for property: for Electric Range, for Electric Dryer, Washer Hookup

    Community & neighborhood

    Location
    • Region: Southbridge

    Other

    Other facts
    • Road surface type: Paved

    Price history

    DateEventPrice
    9/1/2023Sold$419,900+6.3%$233/sqft
    Source: MLS PIN #73135027 Report a problem
    7/12/2023Listed for sale$394,900+58%$219/sqft
    Source: MLS PIN #73135027 Report a problem
    6/29/2018Sold$250,000+0%$139/sqft
    Source: Public Record Report a problem
    5/20/2018Pending sale$249,900$139/sqft
    Source: Coldwell Banker Residential Brokerage - Worcester #72316367 Report a problem
    4/27/2018Listed for sale$249,900+4.2%$139/sqft
    Source: Coldwell Banker Residential Brokerage - Worcester - Park Ave. #72316367 Report a problem
    4/11/2017Listing removed$239,900$133/sqft
    Source: RE/MAX Advantage 1 #72135113 Report a problem
    4/1/2017Listed for sale$239,900$133/sqft
    Source: RE/MAX Advantage 1 #72135113 Report a problem
    3/28/2017Pending sale$239,900$133/sqft
    Source: RE/MAX Advantage 1 #72135113 Report a problem
    3/23/2017Listed for sale$239,900+14.2%$133/sqft
    Source: RE/MAX Advantage 1 #72135113 Report a problem
    11/29/2011Listing removed$210,000$117/sqft
    Source: Aucoin Ryan Realty #71214342 Report a problem
    9/20/2011Price change$210,000-4.5%$117/sqft
    Source: Aucoin Ryan Realty #71214342 Report a problem
    7/20/2011Price change$219,900-2.2%$122/sqft
    Source: Aucoin Ryan Realty #71214342 Report a problem
    5/20/2011Price change$224,900-4.3%$125/sqft
    Source: Aucoin Ryan Realty #71214342 Report a problem
    4/12/2011Listed for sale$234,900$131/sqft
    Source: Aucoin Ryan Realty #71214342 Report a problem
    1/30/2011Listing removed$234,900$131/sqft
    Source: Re/Max Executive Realty - Grafton #71032164 Report a problem
    10/22/2010Price change$234,900-2.1%$131/sqft
    Source: Bill Wright #71032164 Report a problem
    2/13/2010Listed for sale$239,900-6.8%$133/sqft
    Source: Bill Wright #71032164 Report a problem
    12/23/2005Sold$257,435$143/sqft
    Source: Public Record Report a problem

    Public tax history

    YearProperty taxesTax assessment
    2025$5,757 +19%$392,700 +23.8%
    2024$4,839 +5.8%$317,100 +9.8%
    2023$4,575 +6.1%$288,800 +19.8%
    2022$4,314 -7.9%$241,000
    2021$4,685 +2.9%$241,000 +3.2%
    2020$4,551 +16%$233,600 +23.5%
    2018$3,924 +1.1%$189,100 +0.3%
    2017$3,880 +5.7%$188,600 +3.8%
    2016$3,672 +4.3%$181,700 +5.1%
    2015$3,520 +3.7%$172,900
    2014$3,396 +5.4%$172,900 -0.9%
    2013$3,223 +1.2%$174,500 -2.3%
    2012$3,184 +3.6%$178,600 -0.4%
    2011$3,073 +2%$179,300 -9.8%
    2010$3,012 +9.3%$198,700 -9.1%
    2009$2,755 +3.4%$218,500 -3.1%
    2008$2,664 +1.7%$225,600 -3.5%
    2007$2,620 +495.5%$233,700 +518.3%
    2006$440 $37,800

    Find assessor info on the county website

    Neighborhood: 01550

    Nearby schools

    GreatSchools rating
    Get a cash offer in 3 minutes
    Find out how much your home could sell for in as little as 3 minutes with a no-obligation cash offer.
    Estimated market value
    $466,800
    Get a cash offer in 3 minutes
    Find out how much your home could sell for in as little as 3 minutes with a no-obligation cash offer.
    Estimated market value
    $466,800