Skip main navigation
For sale
Street View
  • C$999,000

    32 Whitlock Cres, Ajax, ON L1Z 2B2

    4beds
    4baths
    Single Family Residence
    Built in ----
    2,511 Square Feet Lot
    $-- Zestimate®
    C$--/sqft
    C$-- HOA

    What's special

    Bright open-concept layoutRich hardwood flooringFresh professional paint throughoutElegant oak staircasePot lightsStylish new light fixturesUpgraded kitchen
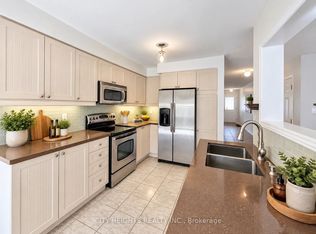
    Welcome to 32 Whitlock Crescent, nestled in the highly sought-after Northeast Ajax community! This beautifully updated and move-in-ready home offers the perfect blend of elegance, comfort, and functionality for today's modern family. Featuring 4 spacious bedrooms and 3 bathrooms on the main levels, this home boasts a bright open-concept layout with separate living and family rooms, 9-foot smooth ceilings, rich hardwood flooring, fresh professional paint throughout, an elegant oak staircase, pot lights, and stylish new light fixtures. The upgraded kitchen is designed to impress with quartz countertops, modern cabinetry, stainless steel appliances, a contemporary backsplash, and seamless access to the backyard. The spacious primary bedroom offers a luxurious 5-piece ensuite and a walk-in closet, creating the perfect private retreat. For added everyday convenience, the home features a dedicated second-floor laundry room, while the newly finished basement apartment also includes its own separate laundry facilities, offering complete independence for extended family or tenants. Additional highlights include a 200 AMP electrical panel, new zebra blinds, new toilets, a garage door opener, new interlocking, and a permanent roof, providing both style and long-term peace of mind. Adding exceptional value is the newly finished 2-bedroom basement apartment with a separate entrance, ideal for extended family, guests, or excellent rental income potential. Situated close to top-rated schools, parks, shopping, public transit, and all major amenities, this meticulously maintained home presents a rare opportunity to own a stylish, income-generating property in one of Ajax's most desirable neighbourhoods. A true turnkey home that checks all the boxes!
    4 days
    |
    1
    |
    0
    |

    Zillow last checked:

    Listing updated:

    Listed by:

    RE/MAX REALTRON REALTY INC.

    Source: TRREB,MLS®#: E13514496MLS LogoOriginating MLS®#: Toronto Regional Real Estate Board

      Facts & features

      Interior

      Bedrooms & bathrooms
      • Bedrooms: 4
      • Bathrooms: 4
      Primary bedroom
      • Level: Second
      • Dimensions: 3.87 x 4.57
      Bedroom 2
      • Level: Second
      • Dimensions: 2.74 x 3.05
      Bedroom 3
      • Level: Second
      • Dimensions: 3.14 x 3.35
      Bedroom 4
      • Level: Second
      • Dimensions: 2.74 x 3.05
      Family room
      • Level: Main
      • Dimensions: 3.84 x 5.79
      Kitchen
      • Level: Main
      • Dimensions: 2.74 x 3.35
      Living room
      • Level: Main
      • Dimensions: 3.87 x 3.96
      Office
      • Level: Basement
      • Dimensions: 3.78 x 3.61
      Recreation
      • Level: Basement
      • Dimensions: 6.66 x 4.34
      Heating
      • Forced Air, Gas
      Cooling
      • Central Air
      Features
      • None
      • Basement: Apartment,Separate Entrance,Finished
      • Has fireplace: Yes
      Interior area
      • Living area range: 1500-2000 null

      Property

      Parking
      • Total spaces: 3
      • Parking features: Private
      • Has garage: Yes
      Features
      • Stories: 2
      • Pool features: None
      Lot
      • Size: 2,511 Square Feet
      Details
      • Parcel number: 264101145

      Construction

      Type & style
      • Home type: SingleFamily
      • Property subtype: Single Family Residence
      Materials
      • Brick
      • Foundation: Concrete
      • Roof: Metal

      Utilities & green energy

      • Sewer: Sewer

      Community & HOA

      Location
      • Region: Ajax

      Financial & listing details

      • Annual tax amount: C$7,820
      • Date on market: 7/2/2026
      RE/MAX REALTRON REALTY INC.

      RE/MAX REALTRON REALTY INC.

      By pressing Contact Agent, you agree that the real estate professional identified above may call/text you about your search, which may involve use of automated means and pre-recorded/artificial voices. You don't need to consent as a condition of buying any property, goods, or services. Message/data rates may apply. You also agree to our Terms of Use. Zillow does not endorse any real estate professionals. We may share information about your recent and future site activity with your agent to help them understand what you're looking for in a home.

        Price history

        Price history is unavailable.

        Public tax history

        Tax history is unavailable.

        Climate risks

        Neighborhood: Audley

        Nearby schools

        GreatSchools rating

        No schools nearby

        We couldn't find any schools near this home.
        Similar homes

        Skip to the end of the carouselSkip to the beginning of the carousel