Welcome to this Yorkshire model home in Silver Ridge Park West! This home offers a very bright and open floor plan with wood floors in the living & dining room, a very spacious eat-in kitchen with granite counter tops, a separate den with built-in cabinets and a spacious sunroom. Outside you have a 16x15 patio with a private backyard that looks out at a wooded area. The roof is newer. This home is well kept and located in a very affordable HOA. The yearly HOA fees are $276.
Sold for $390,000
$390,000
32 Whitmore Drive, Toms River, NJ 08757
2beds
1,360sqft
Adult Community
Built in 1977
6,098 Square Feet Lot
$401,100 Zestimate®
$287/sqft
$2,538 Estimated rent
Home value
$401,100
$357,000 - $449,000
$2,538/mo
Zestimate® history
Owner options
List your home for rent
$2,538/mo
Rent Zestimate®
Find your next renter with Zillow Rental Manager. Plus, with online applications, you can quickly screen prospective tenants – for free.
$2,538/mo
Rent Zestimate®
Refinance and save
$2,867/mo
Est. payment
Refinancing to a lower rate could help reduce your monthly payments and save thousands over the life of the loan.
$2,867/mo
Est. payment
Explore your selling options
Work with a Zillow partner agent
Leverage their expertise and Zillow's premium Showcase listings to get your home seen by more buyers.
Get startedList with your own agent
Get your home in front of millions of buyers by listing it on Zillow.
Learn how to do itSell it yourself
Take full control of how buyers see your home on Zillow by listing For Sale by Owner (FSBO).
List your homeWhat's special
Spacious eat-in kitchenPrivate backyardSpacious sunroomWooded areaWood floorsOpen floor planGranite counter tops
Zillow last checked:
Listing updated:
Listed by:
Brian Kachoogian 732-299-0910,
Berkshire Hathaway HomeServices Fox & Roach - Toms River,
Karen M Thomas 732-278-6986,
Berkshire Hathaway HomeServices Fox & Roach - Toms River
Bought with:
Joseph Ragno, 2185783
Crossroads Realty Ocean Cty Regional Office
Source: MoreMLS,MLS#: 22507634
Facts & features
Interior
Bedrooms & bathrooms
- Bedrooms: 2
- Bathrooms: 2
- Full bathrooms: 2
Bedroom
- Area: 130
- Dimensions: 10 x 13
Other
- Area: 169
- Dimensions: 13 x 13
Den
- Area: 160
- Dimensions: 10 x 16
Dining room
- Area: 140
- Dimensions: 10 x 14
Kitchen
- Area: 160
- Dimensions: 10 x 16
Living room
- Area: 224
- Dimensions: 16 x 14
Sunroom
- Area: 140
- Dimensions: 10 x 14
Heating
- Natural Gas, Hot Water, Baseboard
Cooling
- Central Air
Features
- Basement: Crawl Space
- Attic: Pull Down Stairs
Interior area
- Total structure area: 1,360
- Total interior livable area: 1,360 sqft
Property
Parking
- Total spaces: 1
- Parking features: Driveway
- Attached garage spaces: 1
- Has uncovered spaces: Yes
Features
- Stories: 1
Lot
- Size: 6,098 Square Feet
- Dimensions: 60 x 100
- Features: Back to Woods
Details
- Parcel number: 06000092800080
Construction
Type & style
- Home type: SingleFamily
- Architectural style: Ranch
- Property subtype: Adult Community
Materials
- Roof: Timberline
Condition
- New construction: No
- Year built: 1977
Utilities & green energy
- Sewer: Public Sewer
Community & HOA
Community
- Senior community: Yes
- Subdivision: Silveridge Pk W
HOA
- Has HOA: Yes
- HOA fee: $276 annually
Location
- Region: Toms River
Financial & listing details
- Price per square foot: $287/sqft
- Tax assessed value: $128,200
- Annual tax amount: $3,091
- Date on market: 3/19/2025
- Inclusions: Washer, Dishwasher, Dryer, Stove, Refrigerator
- Exclusions: Personal items
Price history
| Date | Event | Price |
|---|---|---|
| 5/27/2025 | Sold | $390,000+4%$287/sqft |
Source:  MoreMLS #22507634 Report a problem MoreMLS #22507634 Report a problem | ||
| 3/24/2025 | Pending sale | $375,000$276/sqft |
Source: MoreMLS #22507634 Report a problem | ||
| 3/19/2025 | Listed for sale | $375,000+120.6%$276/sqft |
Source: MoreMLS #22507634 Report a problem | ||
| 3/22/2004 | Sold | $170,000$125/sqft |
Source: Public Record Report a problem | ||
Public tax history
| Year | Property taxes | Tax assessment |
|---|---|---|
| 2023 | $2,419 +2.6% | $128,200 |
| 2022 | $2,358 | $128,200 |
| 2021 | $2,358 +3.5% | $128,200 |
| 2020 | $2,278 +0.4% | $128,200 |
| 2019 | $2,269 +4.7% | $128,200 |
| 2018 | $2,167 +0.7% | $128,200 |
| 2017 | $2,152 +3.5% | $128,200 |
| 2016 | $2,079 +3.6% | $128,200 |
| 2015 | $2,006 +3.2% | $128,200 |
| 2014 | $1,945 +3.1% | $128,200 |
| 2013 | $1,887 +3.4% | $128,200 |
| 2012 | $1,824 -0.4% | $128,200 |
| 2011 | $1,832 -25.3% | $128,200 |
| 2010 | $2,451 +2.7% | $128,200 +58.9% |
| 2009 | $2,387 +5.4% | $80,700 |
| 2008 | $2,265 | $80,700 |
| 2007 | -- | $80,700 |
| 2006 | $1,674 | $80,700 |
| 2004 | -- | $80,700 |
| 2003 | -- | $80,700 |
| 2002 | -- | $80,700 |
| 2001 | -- | $80,700 |
Find assessor info on the county website
Neighborhood: 08757
Nearby homes
- $30,0002 bd2 ba1.1k sqft34 Whitmore Dr, Toms River, NJ 08757Sold

- $375,0002 bd2 ba1.4k sqft30 Whitmore Dr, Toms River, NJ 08757Sold
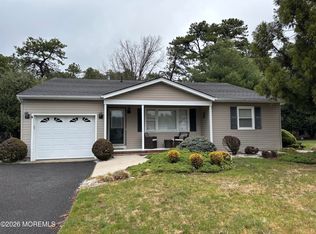
- $406,8002 bd2 ba1.4k sqft29 Whitmore Dr, Toms River, NJ 08757Off Market
- $433,8002 bd2 ba1.3k sqft16 Herald Ct, Toms River, NJ 08757Off Market
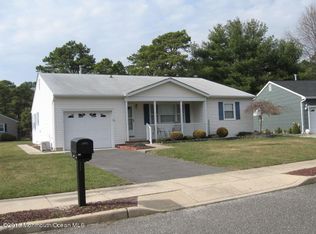
- $275,4002 bd1 ba1k sqft27 Whitmore Dr, Toms River, NJ 08757Off Market
- $328,8002 bd1 ba1.1k sqft14 Herald Ct, Toms River, NJ 08757Off Market
- $311,2002 bd2 ba1.3k sqft22 Upton Ct, Toms River, NJ 08757Off Market
- $361,0002 bd2 ba1.5k sqft24 Upton Ct, Toms River, NJ 08757Off Market
Nearby schools
GreatSchools rating
- 5/10Berkeley Township Elementary SchoolGrades: 5-6Distance: 7.4 mi
- 4/10Central Regional Middle SchoolGrades: 7-8Distance: 5.9 mi
- 3/10Central Regional High SchoolGrades: 9-12Distance: 6.1 mi
Schools provided by the listing agent
- Middle: Central Reg Middle
Source: MoreMLS. This data may not be complete. We recommend contacting the local school district to confirm school assignments for this home.
Get a cash offer in 3 minutes
Find out how much your home could sell for in as little as 3 minutes with a no-obligation cash offer.
Estimated market value
$401,100
Get a cash offer in 3 minutes
Find out how much your home could sell for in as little as 3 minutes with a no-obligation cash offer.
Estimated market value
$401,100
- New Jersey
- Ocean County
- Toms River
- 08757
- 32 Whitmore Drive
Nearby cities
Nearby neighborhoods
Nearby zip codes
Other Toms River Topics
