Move in ready home that backs up to one of the green spaces and ponds in an established subdivision. This adorable home feature 2 bedrooms and 2.5 baths with a spacious open floor plan and a two car garage. Very well taken care of and shows like a new home. Each bedroom has its own ensuite and the master bathroom has a huge wood look tiled walk in shower. Slow close assist cabinets throughout home with granite tops, and tongue and groove wood accents in living room, dining and back porch ceiling.
Sold for $290,000
$290,000
32 Wigeon Way, Crawfordville, FL 32327
2beds
1,446sqft
Single Family Residence
Built in 2018
0.34 Acres Lot
$305,400 Zestimate®
$201/sqft
$1,780 Estimated rent
Home value
$305,400
$290,000 - $321,000
$1,780/mo
Zestimate® history
Owner options
List your home for rent
$1,780/mo
Rent Zestimate®
Find your next renter with Zillow Rental Manager. Plus, with online applications, you can quickly screen prospective tenants – for free.
$1,780/mo
Rent Zestimate®
Refinance and save
$2,101/mo
Est. payment
Refinancing to a lower rate could help reduce your monthly payments and save thousands over the life of the loan.
$2,101/mo
Est. payment
Explore your selling options
Work with a Zillow partner agent
Leverage their expertise and Zillow's premium Showcase listings to get your home seen by more buyers.
Get startedList with your own agent
Get your home in front of millions of buyers by listing it on Zillow.
Learn how to do itSell it yourself
Take full control of how buyers see your home on Zillow by listing For Sale by Owner (FSBO).
List your homeWhat's special
Zillow last checked:
Listing updated:
Listed by:
Sherri L Parsons 850-519-2186,
Coastwise Realty
Bought with:
Jessica Johnson, 3385347
Oyster & Oak
Source: TBR,MLS#: 373608
Facts & features
Interior
Bedrooms & bathrooms
- Bedrooms: 2
- Bathrooms: 3
- Full bathrooms: 2
- 1/2 bathrooms: 1
Rooms
- Room types: Other, Pantry, Screened Porch, Utility Room
Primary bedroom
- Dimensions: 14x15
Bedroom 2
- Dimensions: 11x13
Dining room
- Dimensions: 12x10
Family room
- Dimensions: 0
Kitchen
- Dimensions: 13x10
Living room
- Dimensions: 17x16
Heating
- Central, Electric
Cooling
- Central Air, Electric
Appliances
- Included: Dishwasher, Ice Maker, Microwave, Oven, Range, Refrigerator, Stove
Features
- Tray Ceiling(s), High Ceilings, Vaulted Ceiling(s), Pantry, Walk-In Closet(s)
- Flooring: Carpet, Plank, Tile, Vinyl
- Has fireplace: No
Interior area
- Total structure area: 1,446
- Total interior livable area: 1,446 sqft
Property
Parking
- Total spaces: 2
- Parking features: Garage, Two Car Garage
- Garage spaces: 2
Features
- Stories: 1
- Patio & porch: Porch, Screened
- Has view: Yes
- View description: None
Lot
- Size: 0.34 Acres
- Dimensions: 166 x 168 x 19 x 143
Details
- Parcel number: 12129000007233110157086
- Special conditions: Standard
Construction
Type & style
- Home type: SingleFamily
- Architectural style: Craftsman,One Story
- Property subtype: Single Family Residence
Materials
- Fiber Cement
Condition
- Year built: 2018
Utilities & green energy
- Sewer: Public Sewer
Community & HOA
Community
- Subdivision: Mallard Pond
HOA
- Has HOA: Yes
- Services included: Common Areas
- HOA fee: $200 annually
Location
- Region: Crawfordville
Financial & listing details
- Price per square foot: $201/sqft
- Tax assessed value: $268,007
- Annual tax amount: $4,054
- Date on market: 6/14/2024
- Cumulative days on market: 12 days
- Listing terms: Conventional,FHA,VA Loan
- Road surface type: Paved
Price history
| Date | Event | Price |
|---|---|---|
| 6/28/2024 | Sold | $290,000-4.9%$201/sqft |
Source:  TBR #373608 Report a problem TBR #373608 Report a problem | ||
| 6/23/2024 | Contingent | $305,000$211/sqft |
Source: TBR #373608 Report a problem | ||
| 6/14/2024 | Listed for sale | $305,000$211/sqft |
Source: TBR #373608 Report a problem | ||
Public tax history
| Year | Property taxes | Tax assessment |
|---|---|---|
| 2025 | $4,054 +240.9% | $268,007 +180.9% |
| 2024 | $1,189 +2.9% | $95,412 +3% |
| 2023 | $1,156 +10.7% | $92,633 +3% |
| 2022 | $1,045 +2.2% | $89,935 +3% |
| 2021 | $1,022 +7.2% | $87,316 +1.4% |
| 2020 | $954 | $86,110 +2.3% |
| 2019 | $954 +442.3% | $84,174 +601.5% |
| 2018 | $176 | $12,000 |
| 2017 | $176 | $12,000 |
| 2016 | $176 -10.8% | $12,000 |
| 2015 | $197 | $12,000 |
| 2014 | $197 | $12,000 |
| 2013 | -- | $12,000 |
| 2012 | -- | $12,000 |
| 2011 | -- | $12,000 -52% |
| 2010 | -- | $25,000 |
| 2009 | -- | $25,000 -28.6% |
| 2008 | -- | $35,000 -22.2% |
| 2007 | -- | $45,000 +542.9% |
| 2006 | -- | $7,000 |
Find assessor info on the county website
Neighborhood: 32327
Nearby homes
- $418,8004 bd3 ba2.8k sqft40 Wigeon Way, Crawfordville, FL 32327Off Market
- $331,5003 bd2 ba1.7k sqft24 Wigeon Way, Crawfordville, FL 32327Off Market
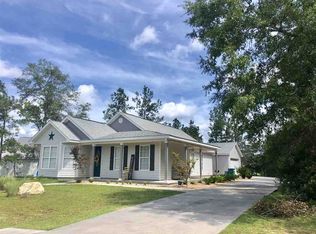
- $241,120-- bd-- ba-- sqft61 Wigeon Way, Crawfordville, FL 32327Off Market
- $365,200-- bd-- ba-- sqft61 Wigeon Rd, Crawfordville, FL 32327Off Market
- $389,0003 bd2 ba2k sqft53 Wigeon Way St, Crawfordville, FL 32327Off Market
- $288,3003 bd2 ba1.3k sqft18 Wigeon Way, Crawfordville, FL 32327Off Market
- $335,0004 bd2 ba1.7k sqft39 Wigeon Way, Crawfordville, FL 32327Sold
- $432,1004 bd3 ba2k sqft33 Wigeon Way, Crawfordville, FL 32327Off Market
Nearby schools
GreatSchools rating
- NAWakulla County Virtual Instruction ProgramGrades: K-12Distance: 1.7 mi
- NAWakulla Virtual FranchiseGrades: K-12Distance: 1.7 mi
- 6/10Crawfordville Elementary SchoolGrades: K-5Distance: 2.5 mi
Schools provided by the listing agent
- Elementary: CRAWFORDVILLE
- Middle: WAKULLA
- High: WAKULLA
Source: TBR. This data may not be complete. We recommend contacting the local school district to confirm school assignments for this home.


Get pre-qualified for a loan
At Zillow Home Loans, we can pre-qualify you in as little as 5 minutes with no impact to your credit score.An equal housing lender. NMLS #10287.
Sell for more on Zillow
Get a Zillow Showcase℠ listing at no additional cost and you could sell for .
$305,400
2% more
+$6,108
With Zillow Showcase(estimated)
$311,508
- Florida
- Wakulla County
- Crawfordville
- 32327
- 32 Wigeon Way
Nearby cities
Nearby zip codes
Other Crawfordville Topics
