** Multiple Offers Received! Please submit H&B by 7/19 at 12:00PM. ** Nestled in the charming Fernwood community, this delightful bungalow offers a perfect blend of comfort and convenience. Built in 1973, this well-maintained home features 4 spacious bedrooms and 3 bathrooms, providing ample space for relaxation and gatherings. The basement adds versatility, perfect for a playroom or home office. The neighborhood is a true gem, with tree-lined streets and a welcoming atmosphere. Residents enjoy easy access to local parks, ideal for weekend picnics and leisurely strolls. Schools are just a stone's throw away, making morning routines a breeze. With a detached garage and carport, parking is never a concern. The 0.13-acre lot offers a cozy outdoor space for gardening or enjoying the fresh air. Fernwood is known for its strong sense of community, where neighbors become friends and local events bring everyone together. Experience the warmth of this inviting home and the vibrant lifestyle that awaits you in Fernwood!
Pending
$240,000
32 Wildwood Ave, Lansdowne, PA 19050
3beds
1,694sqft
Single Family Residence
Built in 1973
5,663 Square Feet Lot
$239,500 Zestimate®
$142/sqft
$-- HOA
What's special
Detached garageTree-lined streetsBasement adds versatility
- 10 days |
- 1,201 |
- 102 |
Likely to sell faster than
Zillow last checked:
Listing updated:
Listed by:
James Harrison 610-392-3733,
Realty One Group Supreme 6103213730
Source: Bright MLS,MLS#: PADE2119476
Facts & features
Interior
Bedrooms & bathrooms
- Bedrooms: 3
- Bathrooms: 3
- Full bathrooms: 2
- 1/2 bathrooms: 1
- Main level bathrooms: 1
- Main level bedrooms: 2
Rooms
- Room types: Living Room, Dining Room, Bedroom 2, Kitchen, Foyer, Bedroom 1, Laundry, Bathroom 1, Bathroom 2, Half Bath
Bedroom 1
- Level: Upper
- Area: 665 Square Feet
- Dimensions: 19 X 35
Bedroom 2
- Level: Main
- Area: 100 Square Feet
- Dimensions: 10 X 10
Bedroom 2
- Level: Main
- Area: 144 Square Feet
- Dimensions: 12 X 12
Bedroom 2
- Level: Main
- Area: 176 Square Feet
- Dimensions: 16 X 11
Bathroom 1
- Level: Upper
- Area: 56 Square Feet
- Dimensions: 7 X 8
Bathroom 2
- Level: Main
- Area: 56 Square Feet
- Dimensions: 7 X 8
Dining room
- Level: Main
- Area: 72 Square Feet
- Dimensions: 8 X 9
Foyer
- Level: Main
- Area: 120 Square Feet
- Dimensions: 6 X 20
Half bath
- Level: Lower
- Area: 25 Square Feet
- Dimensions: 5 X 5
Kitchen
- Level: Main
- Area: 160 Square Feet
- Dimensions: 10 X 16
Laundry
- Level: Main
- Area: 35 Square Feet
- Dimensions: 5 X 7
Living room
- Level: Main
- Area: 322 Square Feet
- Dimensions: 23 X 14
Heating
- Central, Natural Gas
Cooling
- Central Air, Electric
Appliances
- Included: Gas Water Heater
- Laundry: Laundry Room
Features
- Basement: Full
- Has fireplace: No
Interior area
- Total structure area: 2,494
- Total interior livable area: 1,694 sqft
- Finished area above ground: 1,694
Property
Parking
- Total spaces: 3
- Parking features: Storage, Inside Entrance, Oversized, Detached Carport, Detached, Driveway
- Garage spaces: 2
- Carport spaces: 1
- Covered spaces: 3
- Has uncovered spaces: Yes
Accessibility
- Accessibility features: None
Features
- Levels: Three
- Stories: 3
- Pool features: None
Lot
- Size: 5,663 Square Feet
Details
- Additional structures: Above Grade
- Parcel number: 17000089400
- Zoning: R-10
- Special conditions: Standard
Construction
Type & style
- Home type: SingleFamily
- Architectural style: Bungalow
- Property subtype: Single Family Residence
Materials
- Stucco
- Foundation: Slab
Condition
- New construction: No
- Year built: 1973
Utilities & green energy
- Sewer: Public Sewer
- Water: Public
Community & HOA
Community
- Subdivision: Fernwood
HOA
- Has HOA: No
Location
- Region: Lansdowne
- Municipality: EAST LANSDOWNE BORO
Financial & listing details
- Price per square foot: $142/sqft
- Tax assessed value: $141,450
- Annual tax amount: $6,906
- Date on market: 7/10/2026
- Listing agreement: Exclusive Agency
- Listing terms: Cash,Conventional,1031 Exchange,FHA,PHFA,VA Loan
- Ownership: Fee Simple
Estimated market value
$239,500
$228,000 - $251,000
$2,557/mo
Price history
| Date | Event | Price |
|---|---|---|
| 7/20/2026 | Pending sale | $240,000$142/sqft |
Source:  Bright MLS #PADE2119476 Report a problem Bright MLS #PADE2119476 Report a problem | ||
| 7/10/2026 | Listed for sale | $240,000+471.4%$142/sqft |
Source: Bright MLS #PADE2119476 Report a problem | ||
| 9/23/1992 | Sold | $42,000$25/sqft |
Source: Agent Provided Report a problem | ||
Public tax history
| Year | Property taxes | Tax assessment |
|---|---|---|
| 2025 | $6,146 +1.7% | $141,450 |
| 2024 | $6,044 +33.7% | $141,450 |
| 2023 | $4,519 -17.1% | $141,450 |
| 2022 | $5,451 | $141,450 |
| 2021 | $5,451 +1189.7% | $141,450 +82.8% |
| 2020 | $423 -15.7% | $77,400 |
| 2019 | $501 -89.9% | $77,400 |
| 2018 | $4,947 +1064.6% | $77,400 |
| 2017 | $425 -2% | $77,400 |
| 2016 | $433 +2% | $77,400 |
| 2015 | $425 -2% | $77,400 |
| 2014 | $433 +2.8% | $77,400 |
| 2013 | $422 +2.8% | $77,400 |
| 2012 | $410 +2.3% | $77,400 |
| 2011 | $401 | $77,400 |
| 2010 | $401 +7.5% | $77,400 |
| 2009 | $373 +2% | $77,400 |
| 2008 | $366 +8.3% | $77,400 |
| 2007 | $338 -2% | $77,400 |
| 2006 | $344 | $77,400 |
| 2005 | $344 | $77,400 |
| 2004 | $344 +8.5% | $77,400 |
| 2003 | $317 +7.9% | $77,400 |
| 2002 | $294 | $77,400 |
| 2000 | $294 | $77,400 |
Find assessor info on the county website
Monthly payment
Est. payment
Payment breakdown
Explore the cost of this home by adjusting the details. Changes won't be saved.Climate risks
Neighborhood: 19050
Nearby schools
GreatSchools rating
- 5/10East Lansdowne El SchoolGrades: K-6Distance: 0.3 mi
- 3/10Penn Wood Middle SchoolGrades: 7-8Distance: 1.6 mi
- 4/10Penn Wood High SchoolGrades: 9-12Distance: 0.7 mi
Schools provided by the listing agent
- District: William Penn
Source: Bright MLS. This data may not be complete. We recommend contacting the local school district to confirm school assignments for this home.
- $248,2004 bd1 ba1.9k sqft61 Wildwood Ave, East Lansdowne, PA 19050Off Market
- $227,4003 bd1 ba1.2k sqft57 Wildwood Ave, East Lansdowne, PA 19050Off Market
- $361,3006 bd4 ba3.2k sqft900 Pembroke Ave, East Lansdowne, PA 19050Off Market
- $213,3003 bd2 ba1.2k sqft55 Wildwood Ave, East Lansdowne, PA 19050Off Market
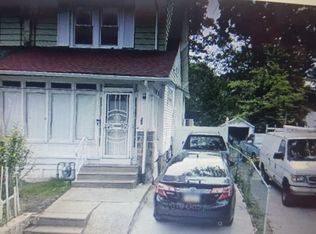
- $254,2006 bd3 ba4.1k sqft904 Pembroke Ave, East Lansdowne, PA 19050Off Market
- $229,6004 bd2 ba1.4k sqft816 Pembroke Ave, East Lansdowne, PA 19050Off Market
- $228,2003 bd1 ba2.1k sqft51 Wildwood Ave, East Lansdowne, PA 19050Off Market
- $228,5003 bd1 ba1.4k sqft814 Pembroke Ave, East Lansdowne, PA 19050Off Market
A local agent can set up tours, give advice and negotiate with sellers.
Similar homes
- $240,0003 bd2 ba1.2k sqft828 Laurel Rd, Yeadon, PA 19050For Sale

 MLS ID #PADE2118774, Boris Kindij, Tesla Realty Group, LLC. Bright MLS
 - $270,0004 bd2 ba1.2k sqft1136 Duncan Ave, Yeadon, PA 19050For Sale
 MLS ID #PADE2118358, Brian Ranck, Compass RE. Bright MLS
 - $200,0003 bd2 ba1.5k sqft970 Macdade Blvd, Yeadon, PA 19050For Sale
 MLS ID #PADE2119158, Derek Greene, The Greene Realty Group. Bright MLS
 - $215,0003 bd2 ba1.1k sqft7278 Bradford Rd, Upper Darby, PA 19082For Sale
 MLS ID #PADE2118844, Nicole Ritchie, BHHS Fox & Roach-Media. Bright MLS
 - $281,0003 bd1 ba1.1k sqft32 Bonsall Ave, Aldan, PA 19018For SaleMLS ID #PADE2119980, Alexander Shulzhenko, Compass RE. Bright MLS
- $265,0003 bd3 ba1.5k sqft7209 Penarth Ave, Upper Darby, PA 19082For SaleMLS ID #PADE2115374, Leiny Miguel, KW Empower. Bright MLS
- $230,0005 bd1 ba1.9k sqft36 E Washington Ave, Clifton Heights, PA 19018For SaleMLS ID #PADE2119072, Dave Batty, Keller Williams Realty Devon-Wayne. Bright MLS
- $235,0003 bd1 ba1.5k sqft3841 Marshall Rd, Drexel Hill, PA 19026For SaleMLS ID #PADE2111436, Mike O'Rourke, Compass RE. Bright MLS
- $345,0003 bd1 ba1.7k sqft160 W Essex Ave, Lansdowne, PA 19050For SaleMLS ID #PADE2107328, JoAnne Piazza, Weichert, Realtors - Cornerstone. Bright MLS
- $179,9993 bd1 ba1k sqft46 S Maple Ave, Lansdowne, PA 19050For SaleMLS ID #PADE2107416, kelly dipasquale, Foraker Realty Co.. Bright MLS
- $280,0003 bd2 ba1.2k sqft509 Poplar St, Sharon Hill, PA 19079For SaleMLS ID #PADE2118836, Mohammad Islam, BHHS Fox&Roach-Newtown Square. Bright MLS
- $275,0003 bd2 ba1.4k sqft3915 James St, Drexel Hill, PA 19026For SaleMLS ID #PADE2110670, Megan Toll, KW Empower. Bright MLS
- $209,9993 bd2 ba1.6k sqft123 High St, Sharon Hill, PA 19079For SaleMLS ID #PADE2105744, William Holder, Real Broker, LLC. Bright MLS
- $249,9003 bd2 ba1.9k sqft4725 Rosehill St, Philadelphia, PA 19120For SaleMLS ID #PAPH2644366, Alex Lam, EXIT Elevate Realty. Bright MLS
- $249,9992 bd3 ba1.3k sqft1245 E 11th St, Eddystone, PA 19022For SaleMLS ID #PADE2118686, Joe Anthony Jr, CG Realty, LLC. Bright MLS
- $225,0003 bd2 ba1.1k sqft5226 Westbrook Dr, Clifton Heights, PA 19018For SaleMLS ID #PADE2111556, Jeff Silva, OCF Realty LLC - Philadelphia. Bright MLS
- $199,5004 bd3 ba1.2k sqft1442 N 59th St, Philadelphia, PA 19151For SaleMLS ID #PAPH2646092, Marisa Mango, Mango & August Inc. Bright MLS
- $229,9003 bd2 ba1.4k sqft954 Wakeling St, Philadelphia, PA 19124For SaleMLS ID #PAPH2640016, Jim Byrd, Keller Williams Real Estate - Bensalem. Bright MLS
- $229,9953 bd1 ba1.1k sqft338 S Stratford Rd, Glenolden, PA 19036For SaleMLS ID #PADE2117260, Dave Batty, Keller Williams Realty Devon-Wayne. Bright MLS
- $275,0003 bd2 ba1.2k sqft503 Rutledge Ave, Folsom, PA 19033For SaleMLS ID #PADE2118188, Mike Mulholland, Long & Foster Real Estate, Inc.. Bright MLS
