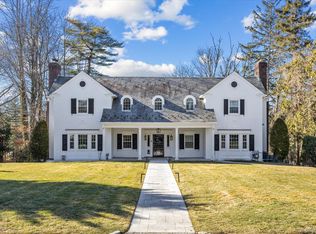
Step into timeless elegance with this one-of-a-kind Tudor residence, perfectly situated in the highly coveted gated community of Kennilworth in Kings Point. This home has been thoughtfully and meticulously restored and renovated, combining the architectural charm and craftsmanship of a bygone era with today’s most sought-after modern luxuries. The first floor showcases a grand entry foyer, expansive entertaining rooms, including an oversized living room bathed in natural light, a formal dining room ideal for gatherings, and a grand family room anchored by a striking stone fireplace and a wood panelled library. The centerpiece of the main level is the brand-new, state-of-the-art chef’s kitchen, designed with premium finishes, high-end appliances, and abundant workspace—truly a dream for any culinary enthusiast. A private office/bedroom with full bath and an elegant powder room complete the main floor. Upstairs, the home continues to impress with its airy and spacious layout. The oversized primary suite offers a serene retreat with a luxurious en-suite bath. Three additional bedrooms, each generously sized, are accompanied by two more full baths, ensuring comfort and privacy for family and guests alike. The full finished lower level extends the living space, featuring a large playroom, maid’s quarters with full bath, laundry room, and ample storage.
Outdoors, the lushly landscaped backyard provides a tranquil escape, with a verdant lawn and mature plantings creating the perfect setting for gatherings, al fresco dining, or quiet relaxation. Kennilworth residents enjoy access to a private waterfront pool and a manned security gate.
Sold for $4,260,000
$4,260,000
32 Wildwood Drive, Great Neck, NY 11024
6beds
7,193sqft
Single Family Residence, Residential
Built in 1920
0.97 Acres Lot
$4,325,500 Zestimate®
$592/sqft
$7,464 Estimated rent
Home value
$4,325,500
$3.89M - $4.80M
$7,464/mo
Zestimate® history
Owner options
List your home for rent
$7,464/mo
Rent Zestimate®
Find your next renter with Zillow Rental Manager. Plus, with online applications, you can quickly screen prospective tenants – for free.
$7,464/mo
Rent Zestimate®
Refinance and save
$28,709/mo
Est. payment
Refinancing to a lower rate could help reduce your monthly payments and save thousands over the life of the loan.
$28,709/mo
Est. payment
Explore your selling options
Work with a Zillow partner agent
Leverage their expertise and Zillow's premium Showcase listings to get your home seen by more buyers.
Get startedList with your own agent
Get your home in front of millions of buyers by listing it on Zillow.
Learn how to do itSell it yourself
Take full control of how buyers see your home on Zillow by listing For Sale by Owner (FSBO).
List your homeWhat's special
Lushly landscaped backyardAbundant workspaceVerdant lawnLuxurious en-suite bathHigh-end appliancesOversized primary suiteGrand family room
Zillow last checked:
Listing updated:
Listed by:
Soheila Sharf 516-971-6677,
S Sharf Realty Inc 516-773-6677
Bought with:
Soheila Sharf, 31SH0803063
S Sharf Realty Inc
Source: OneKey® MLS as distributed by MLS GRID,MLS#: 900841
Facts & features
Interior
Bedrooms & bathrooms
- Bedrooms: 6
- Bathrooms: 6
- Full bathrooms: 5
- 1/2 bathrooms: 1
Other
- Description: Foyer, Living Room, Dining Room, EIK, Den/Family Room, Library, Playroom/Office, Full Bathroom, Powder Room
- Level: First
Other
- Description: Primary Bedroom + Full Bathroom, 3 Additional Bedrooms, 2 Bathrooms
- Level: Second
Other
- Description: Bedroom, Bathroom, Cedar Closet
- Level: Third
Other
- Description: Playroom, Laundry, Maid's Room, Full Bathroom, Storage
- Level: Basement
Heating
- Has Heating (Unspecified Type)
Cooling
- Central Air
Appliances
- Included: Dishwasher, Dryer, Freezer, Oven, Range, Refrigerator, Washer
- Laundry: Washer/Dryer Hookup, In Basement
Features
- First Floor Full Bath, Eat-in Kitchen, Entrance Foyer, Formal Dining, Kitchen Island, Primary Bathroom, Storage
- Basement: Finished,Full
- Attic: Partial
- Number of fireplaces: 4
Interior area
- Total structure area: 7,193
- Total interior livable area: 7,193 sqft
Property
Parking
- Total spaces: 2
- Parking features: Garage
- Garage spaces: 2
Lot
- Size: 0.97 Acres
Details
- Parcel number: 2217010470000160
- Special conditions: None
Construction
Type & style
- Home type: SingleFamily
- Architectural style: Tudor
- Property subtype: Single Family Residence, Residential
Condition
- Year built: 1920
Utilities & green energy
- Sewer: Cesspool
- Water: Public
- Utilities for property: Electricity Connected, Natural Gas Connected, Water Connected
Community & HOA
Community
- Features: Gated, Pool
HOA
- Has HOA: No
- Amenities included: Gated, Pool, Security
Location
- Region: Great Neck
Financial & listing details
- Price per square foot: $592/sqft
- Tax assessed value: $2,813,000
- Annual tax amount: $56,252
- Date on market: 9/8/2025
- Cumulative days on market: 105 days
- Listing agreement: Exclusive Right To Sell
- Electric utility on property: Yes
Price history
| Date | Event | Price |
|---|---|---|
| 5/27/2026 | Sold | $4,260,000-13.9%$592/sqft |
Source:  OneKey® MLS as distributed by MLS GRID #900841 Report a problem OneKey® MLS as distributed by MLS GRID #900841 Report a problem | ||
| 12/22/2025 | Pending sale | $4,950,000$688/sqft |
Source: OneKey® MLS as distributed by MLS GRID #900841 Report a problem | ||
| 10/20/2025 | Price change | $4,950,000-16.8%$688/sqft |
Source: OneKey® MLS as distributed by MLS GRID #900841 Report a problem | ||
| 9/8/2025 | Listed for sale | $5,950,000+69.1%$827/sqft |
Source: OneKey® MLS as distributed by MLS GRID #900841 Report a problem | ||
| 10/17/2014 | Sold | $3,518,000-11.9%$489/sqft |
Source: Public Record Report a problem | ||
| 5/27/2014 | Listing removed | $3,995,000$555/sqft |
Source: Laffey Fine Homes #2655112 Report a problem | ||
| 4/4/2014 | Price change | $3,995,000-3.7%$555/sqft |
Source: Laffey Fine Homes #2655112 Report a problem | ||
| 3/18/2014 | Price change | $4,150,000-2.4%$577/sqft |
Source: Laffey Fine Homes #2655112 Report a problem | ||
| 1/29/2014 | Price change | $4,250,000-3.3%$591/sqft |
Source: Laffey Fine Homes #2640841 Report a problem | ||
| 7/23/2013 | Price change | $4,395,000-8.4%$611/sqft |
Source: Laffey Fine Homes #2590065 Report a problem | ||
| 6/8/2013 | Listed for sale | $4,800,000+238%$667/sqft |
Source: Laffey Fine Homes #P1165019 Report a problem | ||
| 9/9/1999 | Sold | $1,420,000$197/sqft |
Source: Public Record Report a problem | ||
Public tax history
| Year | Property taxes | Tax assessment |
|---|---|---|
| 2024 | -- | $2,813 |
| 2023 | -- | $2,813 -5.6% |
| 2022 | -- | $2,981 |
| 2021 | $38,765 -11.6% | -- |
| 2020 | $43,866 -6.7% | $4,565 +11% |
| 2019 | $47,017 | $4,114 -24.6% |
| 2018 | $47,017 +5.2% | $5,455 |
| 2017 | $44,704 +4.7% | $5,455 |
| 2016 | $42,695 +355.5% | $5,455 |
| 2015 | $9,372 +4.8% | $5,455 |
| 2013 | $8,944 +7.5% | $5,455 |
| 2012 | $8,321 -68.2% | $5,455 -12.5% |
| 2011 | $26,133 +7% | $6,234 -3.3% |
| 2010 | $24,412 | $6,444 +0.8% |
| 2009 | -- | $6,394 +6% |
| 2008 | -- | $6,033 +6% |
| 2006 | -- | $5,692 -38.8% |
| 2005 | -- | $9,300 -45.1% |
| 2004 | -- | $16,948 |
| 2003 | -- | $16,948 -40.8% |
| 2002 | -- | $28,620 |
| 2001 | -- | $28,620 |
| 2000 | -- | $28,620 |
Find assessor info on the county website
Neighborhood: Kings Point
Nearby homes
- $3,500,0006 bd6 ba4.5k sqft30 Wildwood Dr, Great Neck, NY 11024Sold
- $3,428,100-- bd3 ba3.6k sqft25 Hemlock Dr, Great Neck, NY 11024Off Market
- $3,147,000-- bd4 ba4.5k sqft35 Wildwood Dr, Great Neck, NY 11024Off Market
- $61,000-- bd-- ba-- sqft35 Wildwood Dr, Great Neck, NY 11024Off Market
- $3,380,7006 bd4 ba4.4k sqft28 Wildwood Dr, Great Neck, NY 11024Off Market
- $2,979,7004 bd4 ba3k sqft15 Hemlock Dr, Great Neck, NY 11024Off Market
- $5,683,6006 bd7 ba7k sqft31 Wildwood Dr, Great Neck, NY 11024Off Market
- $5,133,4005 bd6 ba5.5k sqft27 Hemlock Dr, Great Neck, NY 11024Off Market
Nearby schools
GreatSchools rating
- 10/10John F Kennedy SchoolGrades: PK-5Distance: 0.9 mi
- 9/10Great Neck North Middle SchoolGrades: 6-8Distance: 1.5 mi
- 9/10Great Neck North High SchoolGrades: 9-12Distance: 1.7 mi
Schools provided by the listing agent
- Elementary: John F Kennedy School
- Middle: Great Neck North Middle School
- High: Great Neck North High School
Source: OneKey® MLS as distributed by MLS GRID. This data may not be complete. We recommend contacting the local school district to confirm school assignments for this home.
Get a cash offer in 3 minutes
Find out how much your home could sell for in as little as 3 minutes with a no-obligation cash offer.
Estimated market value
$4,325,500
Get a cash offer in 3 minutes
Find out how much your home could sell for in as little as 3 minutes with a no-obligation cash offer.
Estimated market value
$4,325,500
- New York
- Nassau County
- Great Neck
- 11024
- Kings Point
- 32 Wildwood Drive
Nearby cities
Nearby neighborhoods
Nearby zip codes
Other Great Neck Topics
