Who hasn't heard of Toll Brothers? This customized Cornell Federal Colonial, built for the President of its New England Division, is a stunning example of craftsmanship and timeless design. Perfectly sited on Wilton's iconic Kent Pond, this home offers breathtaking year-round views, creating a serene and picturesque setting for its next owner. Step inside to find a classic yet modern layout with 9' ceilings, a seamless open floor plan, and abundant natural light. The spacious kitchen and family room overlook the pond, making it an entertainer's dream. The first floor also features a formal dining room, living room, private office, and a sun-drenched sunroom with a cozy fireplace-perfect for relaxing with a view. A back staircase adds a unique touch to this thoughtfully designed home. Upstairs, the expansive primary suite boasts a walk-in closet and en-suite bath, while three additional generously sized bedrooms and a hall bath complete the level. Plus, a hall closet is plumbed for an additional bath, offering future expansion potential. Recent updates include brand-new hardwood floors throughout, refinished first-floor floors, and a gorgeous 2017 kitchen renovation featuring high-end inset cabinetry, stainless steel appliances, and granite countertops. Well-maintained with recently updated mechanicals and roof, this sun-filled home is a rare gem in a coveted location-don't miss the opportunity to make it yours! INTERIOR PHOTOS IN PROGRESS
Sold for $1,675,000
$1,675,000
32 Wildwood Drive, Wilton, CT 06897
4beds
3,591sqft
Single Family Residence
Built in 1993
2.1 Acres Lot
$1,801,700 Zestimate®
$466/sqft
$7,288 Estimated rent
Home value
$1,801,700
$1.60M - $2.02M
$7,288/mo
Zestimate® history
Owner options
List your home for rent
$7,288/mo
Rent Zestimate®
Find your next renter with Zillow Rental Manager. Plus, with online applications, you can quickly screen prospective tenants – for free.
$7,288/mo
Rent Zestimate®
Refinance and save
$9,440/mo
Est. payment
Refinancing to a lower rate could help reduce your monthly payments and save thousands over the life of the loan.
$9,440/mo
Est. payment
Explore your selling options
Work with a Zillow partner agent
Leverage their expertise and Zillow's premium Showcase listings to get your home seen by more buyers.
Get startedList with your own agent
Get your home in front of millions of buyers by listing it on Zillow.
Learn how to do itSell it yourself
Take full control of how buyers see your home on Zillow by listing For Sale by Owner (FSBO).
List your homeWhat's special
Zillow last checked:
Listing updated:
Listed by:
Lynne Murphy 203-940-0628,
Berkshire Hathaway NE Prop. 203-762-8331
Bought with:
John A. Oliveira, REB.0789941
Douglas Elliman of Connecticut
Source: Smart MLS,MLS#: 24076316
Facts & features
Interior
Bedrooms & bathrooms
- Bedrooms: 4
- Bathrooms: 3
- Full bathrooms: 2
- 1/2 bathrooms: 1
Primary bedroom
- Features: Bedroom Suite, Full Bath, Whirlpool Tub, Walk-In Closet(s), Hardwood Floor
- Level: Upper
Bedroom
- Features: Hardwood Floor
- Level: Upper
Bedroom
- Features: Hardwood Floor
- Level: Upper
Bedroom
- Features: Hardwood Floor
- Level: Upper
Dining room
- Features: High Ceilings, Hardwood Floor
- Level: Main
Family room
- Features: Skylight, Vaulted Ceiling(s), Ceiling Fan(s), Wet Bar, Fireplace, Hardwood Floor
- Level: Main
Kitchen
- Features: Granite Counters, Dining Area, Kitchen Island, Hardwood Floor
- Level: Main
Living room
- Features: High Ceilings, Hardwood Floor
- Level: Main
Sun room
- Features: Balcony/Deck, Fireplace
- Level: Main
Heating
- Forced Air, Oil
Cooling
- Central Air
Appliances
- Included: Electric Cooktop, Oven, Microwave, Refrigerator, Dishwasher, Washer, Dryer, Water Heater
- Laundry: Main Level, Mud Room
Features
- Wired for Data, Open Floorplan, Entrance Foyer
- Doors: French Doors
- Basement: Full,Unfinished,Garage Access,Interior Entry,Walk-Out Access,Concrete
- Attic: Access Via Hatch
- Number of fireplaces: 2
Interior area
- Total structure area: 3,591
- Total interior livable area: 3,591 sqft
- Finished area above ground: 3,591
Property
Parking
- Total spaces: 2
- Parking features: Attached
- Attached garage spaces: 2
Features
- Patio & porch: Deck
- Exterior features: Rain Gutters, Garden, Lighting, Stone Wall
- Has view: Yes
- View description: Water
- Has water view: Yes
- Water view: Water
- Waterfront features: Waterfront, Pond, Access
Lot
- Size: 2.1 Acres
- Features: Level, Sloped, Cul-De-Sac
Details
- Parcel number: 1928191
- Zoning: R-2
Construction
Type & style
- Home type: SingleFamily
- Architectural style: Colonial
- Property subtype: Single Family Residence
Materials
- Wood Siding
- Foundation: Concrete Perimeter
- Roof: Asphalt
Condition
- New construction: No
- Year built: 1993
Utilities & green energy
- Sewer: Septic Tank
- Water: Well
Community & HOA
Community
- Features: Health Club, Library, Medical Facilities, Playground, Private School(s), Near Public Transport, Shopping/Mall, Tennis Court(s)
HOA
- Has HOA: No
Location
- Region: Wilton
Financial & listing details
- Price per square foot: $466/sqft
- Tax assessed value: $924,420
- Annual tax amount: $22,131
- Date on market: 3/4/2025
- Exclusions: See Inclusion/Exclusion Form
Price history
| Date | Event | Price |
|---|---|---|
| 4/11/2025 | Sold | $1,675,000+25.1%$466/sqft |
Source:  Smart MLS #24076316 Report a problem Smart MLS #24076316 Report a problem | ||
| 3/11/2025 | Pending sale | $1,339,000$373/sqft |
Source: Smart MLS #24076316 Report a problem | ||
| 3/6/2025 | Listed for sale | $1,339,000+663.4%$373/sqft |
Source: Smart MLS #24076316 Report a problem | ||
| 6/18/1993 | Sold | $175,400$49/sqft |
Source: Public Record Report a problem | ||
Public tax history
| Year | Property taxes | Tax assessment |
|---|---|---|
| 2025 | $22,565 +2% | $924,420 |
| 2024 | $22,131 -1.1% | $924,420 +20.9% |
| 2023 | $22,381 +3.6% | $764,890 |
| 2022 | $21,593 +1.3% | $764,890 |
| 2021 | $21,317 +1.5% | $764,890 |
| 2020 | $21,004 -3.8% | $764,890 |
| 2019 | $21,830 -5.3% | $764,890 -6.5% |
| 2018 | $23,052 +1.5% | $817,740 |
| 2017 | $22,709 +1.6% | $817,740 |
| 2016 | $22,357 +1.9% | $817,740 |
| 2015 | $21,940 +1.2% | $817,740 |
| 2014 | $21,678 +2% | $817,740 |
| 2013 | $21,253 -2.7% | $817,740 -21.2% |
| 2012 | $21,840 +1% | $1,037,540 |
| 2011 | $21,633 +3.4% | $1,037,540 |
| 2010 | $20,917 +3% | $1,037,540 |
| 2009 | $20,315 +1.4% | $1,037,540 |
| 2008 | $20,035 +4.6% | $1,037,540 +31.3% |
| 2007 | $19,146 +3.6% | $790,160 |
| 2006 | $18,482 +3.7% | $790,160 |
| 2005 | $17,818 +5% | $790,160 |
| 2004 | $16,973 +6.9% | $790,160 |
| 2003 | $15,882 +15.8% | $790,160 +62% |
| 2001 | $13,715 +8.5% | $487,900 |
| 2000 | $12,641 +7.6% | $487,900 |
| 1999 | $11,749 | $487,900 |
Find assessor info on the county website
Neighborhood: 06897
Nearby homes

- $2,147,9004 bd5 ba6.2k sqft34 Wildwood Dr, Wilton, CT 06897Off Market
- $910,000-- bd-- ba-- sqft30 Wildwood Dr, Wilton, CT 06897Off Market
- $1,846,8003 bd5 ba4.6k sqft605 Ridgefield Rd, Wilton, CT 06897Off Market
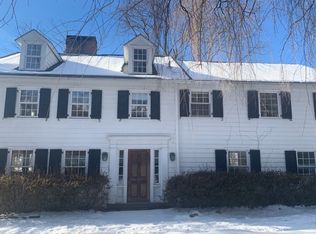
- $1,859,6004 bd4 ba3k sqft579 Ridgefield Rd, Wilton, CT 06897Off Market
- $2,255,4005 bd4 ba3.8k sqft24 Wildwood Dr, Wilton, CT 06897Off Market
- $1,296,1005 bd3 ba2.8k sqft42 Wildwood Dr, Wilton, CT 06897Off Market
- $1,515,6002 bd4 ba2.7k sqft93 Carriage Rd, Wilton, CT 06897Off Market
- $525,0003 bd3 ba1.8k sqft95 Carriage Rd, Wilton, CT 06897Sold
Nearby schools
GreatSchools rating
- 9/10Cider Mill SchoolGrades: 3-5Distance: 2.3 mi
- 10/10Middlebrook SchoolGrades: 6-8Distance: 2.1 mi
- 10/10Wilton High SchoolGrades: 9-12Distance: 2.2 mi
Schools provided by the listing agent
- Elementary: Miller-Driscoll
- Middle: Middlebrook,Cider Mill
- High: Wilton
Source: Smart MLS. This data may not be complete. We recommend contacting the local school district to confirm school assignments for this home.


Get pre-qualified for a loan
At Zillow Home Loans, we can pre-qualify you in as little as 5 minutes with no impact to your credit score.An equal housing lender. NMLS #10287.
Sell for more on Zillow
Get a Zillow Showcase℠ listing at no additional cost and you could sell for .
$1,801,700
2% more
+$36,034
With Zillow Showcase(estimated)
$1,837,734
- Connecticut
- Fairfield County
- Wilton
- 06897
- 32 Wildwood Drive
Nearby cities
Nearby neighborhoods
Nearby zip codes
Other Wilton Topics
