Skip main navigation
Off market
  • $581,500

    32 William Onthank Ln, Southborough, MA 01772

    2beds
    1,567sqft
    Condominium, Townhouse
    Built in 1998
    -- sqft lot
    $581,500 Zestimate®
    $371/sqft
    $3,143 Estimated rent

    Home value

    $581,500

    $552,000 - $611,000

    $3,143/mo

    Zestimate® history
    Loading
    Loading...

    Owner options

    List your home for rent

    $3,143/mo

    Rent Zestimate®

    Find your next renter with Zillow Rental Manager. Plus, with online applications, you can quickly screen prospective tenants – for free.

    Learn more

    $3,143/mo

    Rent Zestimate®

    Refinance and save

    $4,205/mo

    Est. payment

    Refinancing to a lower rate could help reduce your monthly payments and save thousands over the life of the loan.

    See today's rates

    $4,205/mo

    Est. payment

    Explore your selling options

    Work with a Zillow partner agent

    Leverage their expertise and Zillow's premium Showcase listings to get your home seen by more buyers.

    Get started

    List with your own agent

    Get your home in front of millions of buyers by listing it on Zillow.

    Learn how to do it

    Sell it yourself

    Take full control of how buyers see your home on Zillow by listing For Sale by Owner (FSBO).

    List your home

    What's special

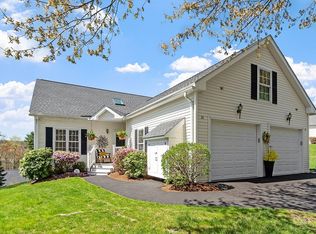
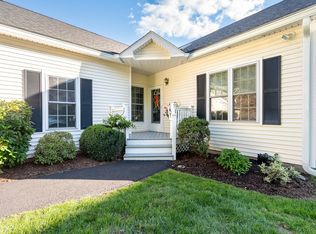
    Welcome to Southborough Meadows; Southborough's premier 55+ community! This condo is the perfect place to call HOME. Applianced packed kitchen w/ hardwood floors & a new skylight (2022) that allows plenty of natural light to flood in. All appliances stay! French doors whisk you into the sunroom where you’ll find cathedral ceilings and access to the deck to enjoy summer nights. The main bedroom has walk-in closet and a jack-and-jill style bathroom adjoining the 2nd bedroom. Washer & gas dryer in the bathroom so you don’t have to worry about lugging laundry up and down the stairs. The finished basement space is a blank canvas; well suited for family room, craft room, or guest space with full bathroom. Walk right out of the basement into the backyard. New roof & HVAC system in 2022 & garage door just a few months old. Enjoy gatherings & parties at the onsite clubhouse. Location is 2nd to none with easy access to Rt 9, 495 & the MA Pike. There’s nothing left to do but move in!

    This property is off market, which means it's not currently listed for sale or rent on Zillow. This may be different from what's available on other websites or public sources.

    Zillow last checked:

    Listing updated:

    Listed by:

    Jim Black Group 774-314-9448,

    Real Broker MA, LLC 855-450-0442,

    James Black 774-280-0353

    Bought with:

    The Goneau Group

    Keller Williams Realty North Central

    Source: MLS PIN,MLS#: 73113732

    Facts & features

    Interior

    Bedrooms & bathrooms
    • Bedrooms: 2
    • Bathrooms: 3
    • Full bathrooms: 2
    • 1/2 bathrooms: 1
    Primary bedroom
    • Features: Ceiling Fan(s), Walk-In Closet(s), Flooring - Wall to Wall Carpet
    • Level: First
    • Area: 168
    • Dimensions: 14 x 12
    Bedroom 2
    • Features: Ceiling Fan(s), Flooring - Wall to Wall Carpet
    • Level: First
    • Area: 99
    • Dimensions: 11 x 9
    Primary bathroom
    • Features: Yes
    Bathroom 1
    • Features: Bathroom - Full, Bathroom - With Shower Stall, Closet - Linen, Flooring - Laminate, Countertops - Stone/Granite/Solid
    • Level: First
    • Area: 80
    • Dimensions: 10 x 8
    Bathroom 2
    • Features: Bathroom - Half, Flooring - Laminate, Countertops - Stone/Granite/Solid
    • Level: First
    • Area: 25
    • Dimensions: 5 x 5
    Bathroom 3
    • Features: Bathroom - 3/4, Bathroom - With Shower Stall, Flooring - Laminate
    • Level: Basement
    • Area: 48
    • Dimensions: 8 x 6
    Dining room
    • Features: Skylight, Flooring - Wall to Wall Carpet
    • Level: First
    • Area: 100
    • Dimensions: 10 x 10
    Family room
    • Features: Closet, Flooring - Wall to Wall Carpet, Exterior Access, Slider
    • Level: Basement
    • Area: 416
    • Dimensions: 26 x 16
    Kitchen
    • Features: Skylight, Flooring - Hardwood, Countertops - Stone/Granite/Solid, Exterior Access, Open Floorplan
    • Level: First
    • Area: 135
    • Dimensions: 15 x 9
    Living room
    • Features: Flooring - Wall to Wall Carpet, Open Floorplan
    • Level: First
    • Area: 182
    • Dimensions: 14 x 13
    Heating
    • Forced Air, Natural Gas
    Cooling
    • Central Air
    Appliances
    • Included: Range, Dishwasher, Microwave, Refrigerator, Washer, Dryer
    • Laundry: Flooring - Vinyl, Gas Dryer Hookup, Washer Hookup, First Floor, In Unit
    Features
    • Cathedral Ceiling(s), Ceiling Fan(s), Sun Room
    • Flooring: Vinyl, Carpet, Laminate, Hardwood, Flooring - Hardwood
    • Doors: French Doors
    • Has basement: Yes
    • Has fireplace: No
    • Common walls with other units/homes: End Unit
    Interior area
    • Total structure area: 1,567
    • Total interior livable area: 1,567 sqft

    Property

    Parking
    • Total spaces: 2
    • Parking features: Attached, Garage Door Opener, Off Street, Paved, Exclusive Parking
    • Attached garage spaces: 1
    • Uncovered spaces: 1
    Accessibility
    • Accessibility features: No
    Features
    • Patio & porch: Porch, Deck - Wood
    • Exterior features: Balcony / Deck, Porch, Deck - Wood
    Details
    • Parcel number: M:048.0 B:0032 L:0047.0,3523363
    • Zoning: RB

    Construction

    Type & style
    • Home type: Townhouse
    • Property subtype: Condominium, Townhouse
    Materials
    • Frame
    • Roof: Shingle
    Condition
    • Year built: 1998

    Utilities & green energy

    • Electric: 200+ Amp Service
    • Sewer: Private Sewer
    • Water: Public
    • Utilities for property: for Gas Range, for Gas Dryer, Washer Hookup

    Community & HOA

    Community
    • Features: Shopping, Park, Highway Access, Adult Community
    • Senior community: Yes
    HOA
    • Amenities included: Clubhouse
    • Services included: Insurance, Maintenance Structure, Road Maintenance, Snow Removal
    • HOA fee: $410 monthly
    Location
    • Region: Southborough

    Financial & listing details

    • Price per square foot: $371/sqft
    • Tax assessed value: $419,700
    • Annual tax amount: $6,195
    • Date on market: 1/12/2026

    Price history

    DateEventPrice
    6/14/2023Sold$525,250+0%$335/sqft
    Source: MLS PIN #73113732 Report a problem
    5/23/2023Contingent$525,000$335/sqft
    Source: MLS PIN #73113732 Report a problem
    5/18/2023Listed for sale$525,000+67.2%$335/sqft
    Source: MLS PIN #73113732 Report a problem
    7/2/2012Sold$314,000-0.3%$200/sqft
    Source: Public Record Report a problem
    4/8/2012Listed for sale$314,900+55.7%$201/sqft
    Source: MetroWest Real Estate Sales #71363397 Report a problem
    2/16/1999Sold$202,289$129/sqft
    Source: Public Record Report a problem

    Public tax history

    YearProperty taxesTax assessment
    2025$6,778 +3.1%$490,800 +3.8%
    2024$6,577 +6.2%$472,800 +12.7%
    2023$6,195 +7.4%$419,700 +17.9%
    2022$5,769 $355,900
    2021$5,769 $355,900 +2.8%
    2020$5,769 -1.2%$346,300 -0.7%
    2019$5,839 +3.4%$348,800 -0.3%
    2018$5,649 +2.7%$350,000 +4.2%
    2017$5,500 +17.4%$335,800 +13.4%
    2016$4,686 +5.9%$296,200 +7.2%
    2015$4,425 -3.6%$276,200 -2.6%
    2014$4,590 -7.7%$283,700 -5.7%
    2013$4,974 -1.8%$300,700 -4.1%
    2012$5,063 +4.6%$313,700 +1%
    2011$4,841 +8%$310,700 -2.5%
    2010$4,481 -6.6%$318,700 -5.9%
    2009$4,796 +6.6%$338,700 -5.6%
    2008$4,498 -4.3%$358,700 -4%
    2007$4,701 +10.7%$373,700 +8.7%
    2006$4,248 +1.9%$343,700 +4.6%
    2005$4,168 +7.2%$328,700 +8.2%
    2004$3,887 +19.8%$303,700 +14.6%
    2003$3,244 +15.4%$265,000 +26.2%
    2001$2,810 -10.1%$210,000 -3.9%
    2000$3,125 $218,500
    Find assessor info on the county website

    Neighborhood: 01772

    Nearby schools

    GreatSchools rating
    Get a cash offer in 3 minutes
    Find out how much your home could sell for in as little as 3 minutes with a no-obligation cash offer.
    Estimated market value
    $581,500
    Get a cash offer in 3 minutes
    Find out how much your home could sell for in as little as 3 minutes with a no-obligation cash offer.
    Estimated market value
    $581,500