**Stunning Custom Home in Stonebridge Golf Course Community in North Bossier**
Step into luxury with this exquisite 3-bedroom, 2.5 bathroom home with beautiful extensive crown molding, gorgeous custom ceilings, and 2 living areas, 2 dining areas, 2 fireplaces. The updated kitchen boasts granite countertops, stainless steel appliances including a built-in refrigerator, a convenient wet bar, making it a chef's delight. The primary bedroom includes a relaxing seating area, perfect for unwinding with a good book.
Enjoy two distinct living areas, one of which could serve as a superb game room. Two dining rooms provide ample space for entertaining. The large fenced-in waterfront backyard, featuring a double gate, offers plenty of room for outdoor activities. Relax on the covered back porch adorned with elegant brick columns.
A heated and cooled shop in garage is ideal for hobbies or extra storage. The beautiful brick exterior and oversized driveway enhance the home's curb appeal
Sold
Price Unknown
32 Wilshire Dr, Bossier City, LA 71111
3beds
2,695sqft
Single Family Residence
Built in 2004
0.29 Acres Lot
$440,300 Zestimate®
$--/sqft
$2,567 Estimated rent
Home value
$440,300
$383,000 - $502,000
$2,567/mo
Zestimate® history
Owner options
List your home for rent
$2,567/mo
Rent Zestimate®
Find your next renter with Zillow Rental Manager. Plus, with online applications, you can quickly screen prospective tenants – for free.
$2,567/mo
Rent Zestimate®
Refinance and save
$1,533/mo
Est. payment
Refinancing to a lower rate could help reduce your monthly payments and save thousands over the life of the loan.
$1,533/mo
Est. payment
Explore your selling options
Work with a Zillow partner agent
Leverage their expertise and Zillow's premium Showcase listings to get your home seen by more buyers.
Get startedList with your own agent
Get your home in front of millions of buyers by listing it on Zillow.
Learn how to do itSell it yourself
Take full control of how buyers see your home on Zillow by listing For Sale by Owner (FSBO).
List your homeWhat's special
Fenced-in waterfront backyardBeautiful brick exteriorBuilt-in refrigeratorOversized drivewayStainless steel appliancesGranite countertopsCovered back porch
Zillow last checked:
Listing updated:
Listed by:
Mary Jo Gray 0995687380 318-747-5411,
Coldwell Banker Apex, REALTORS 318-747-5411
Bought with:
Mary Jo Gray
Coldwell Banker Apex, REALTORS
Source: NTREIS,MLS#: 20853305
Facts & features
Interior
Bedrooms & bathrooms
- Bedrooms: 3
- Bathrooms: 3
- Full bathrooms: 2
- 1/2 bathrooms: 1
Primary bedroom
- Features: Ceiling Fan(s), Dual Sinks, En Suite Bathroom, Sitting Area in Primary, Separate Shower, Walk-In Closet(s)
- Level: First
- Dimensions: 1 x 1
Family room
- Features: Built-in Features, Fireplace
- Level: First
- Dimensions: 1 x 1
Living room
- Features: Built-in Features, Ceiling Fan(s), Fireplace
- Level: First
- Dimensions: 1 x 1
Heating
- Central
Cooling
- Central Air
Appliances
- Included: Built-In Refrigerator, Dishwasher, Electric Cooktop, Electric Oven, Electric Range, Disposal, Microwave
Features
- Chandelier, Decorative/Designer Lighting Fixtures, Double Vanity, Granite Counters, High Speed Internet, Open Floorplan, Pantry, Vaulted Ceiling(s), Walk-In Closet(s)
- Has basement: No
- Number of fireplaces: 2
- Fireplace features: Family Room, Living Room
Interior area
- Total interior livable area: 2,695 sqft
Property
Parking
- Total spaces: 2
- Parking features: Driveway, Garage, Garage Door Opener, Oversized, Paved, Garage Faces Side
- Attached garage spaces: 2
- Has uncovered spaces: Yes
Features
- Levels: One
- Stories: 1
- Exterior features: Lighting
- Pool features: None
- Fencing: Wrought Iron
- Has view: Yes
- View description: Water
- Has water view: Yes
- Water view: Water
- Waterfront features: Waterfront
Lot
- Size: 0.29 Acres
- Features: Subdivision, Sprinkler System, Waterfront
Details
- Parcel number: 152027
Construction
Type & style
- Home type: SingleFamily
- Architectural style: Traditional,Detached
- Property subtype: Single Family Residence
Materials
- Brick
- Foundation: Slab
- Roof: Asphalt
Condition
- Year built: 2004
Utilities & green energy
- Sewer: Public Sewer
- Water: Public
- Utilities for property: Electricity Available, Electricity Connected, Sewer Available, Water Available
Community & HOA
Community
- Subdivision: Stonebridge
HOA
- Has HOA: Yes
- Services included: All Facilities, Association Management, Maintenance Grounds, Maintenance Structure, Security
- HOA fee: $1,533 annually
- HOA name: Stonebridge
- HOA phone: 318-218-6452
Location
- Region: Bossier City
Financial & listing details
- Tax assessed value: $399,050
- Annual tax amount: $3,017
- Date on market: 2/25/2025
- Cumulative days on market: 186 days
- Electric utility on property: Yes
Price history
| Date | Event | Price |
|---|---|---|
| 5/22/2025 | Sold | -- |
Source: NTREIS #20853305 Report a problem | ||
| 4/15/2025 | Pending sale | $439,000$163/sqft |
Source:  Coldwell Banker Apex, Realtors #20853305 Report a problem Coldwell Banker Apex, Realtors #20853305 Report a problem | ||
| 4/15/2025 | Contingent | $439,000$163/sqft |
Source: NTREIS #20853305 Report a problem | ||
| 2/25/2025 | Listed for sale | $439,000-2.4%$163/sqft |
Source: NTREIS #20853305 Report a problem | ||
| 2/12/2025 | Listing removed | $450,000$167/sqft |
Source: NTREIS #20737303 Report a problem | ||
| 9/27/2024 | Listed for sale | $450,000+12.8%$167/sqft |
Source: Coldwell Banker Apex, Realtors #20737303 Report a problem | ||
| 2/14/2022 | Sold | -- |
Source: NTREIS #14628378 Report a problem | ||
| 1/17/2022 | Pending sale | $398,900$148/sqft |
Source: NTREIS #14628378 Report a problem | ||
| 12/18/2021 | Price change | $398,900-1.5%$148/sqft |
Source: NTREIS #14628378 Report a problem | ||
| 10/3/2021 | Price change | $405,000-5.6%$150/sqft |
Source: NTREIS #14628378 Report a problem | ||
| 8/30/2021 | Price change | $429,000-2.3%$159/sqft |
Source: NTREIS #14628378 Report a problem | ||
| 7/27/2021 | Price change | $439,000-0.2%$163/sqft |
Source: NTREIS #14628378 Report a problem | ||
| 7/19/2021 | Listed for sale | $440,000$163/sqft |
Source: NTREIS #14628378 Report a problem | ||
Public tax history
| Year | Property taxes | Tax assessment |
|---|---|---|
| 2025 | $4,054 +5.8% | $39,905 +5.7% |
| 2024 | $3,833 -0.2% | $37,738 +5.8% |
| 2023 | $3,841 +0.5% | $35,672 |
| 2022 | $3,822 +16.7% | $35,672 +13.4% |
| 2021 | $3,275 | $31,450 |
| 2020 | $3,275 -1.9% | $31,450 |
| 2019 | $3,338 -19.7% | $31,450 |
| 2018 | $4,158 +465.9% | $31,450 |
| 2017 | $735 +1.9% | $31,450 |
| 2016 | $721 | $31,450 |
| 2015 | $721 +0.7% | $31,450 |
| 2014 | $715 -76% | $31,450 |
| 2013 | $2,987 | $31,450 |
| 2012 | $2,987 +1.1% | $31,450 |
| 2011 | $2,954 +1.2% | $31,450 |
| 2010 | $2,918 | $31,450 |
Find assessor info on the county website
Neighborhood: 71111
Nearby homes
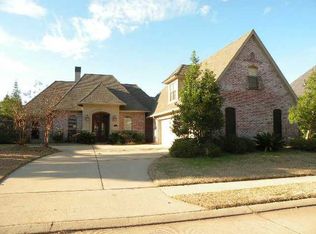
- $525,6004 bd3 ba3.3k sqft30 Wilshire Dr, Bossier City, LA 71111Off Market
- $477,5004 bd3 ba2.5k sqft59 Turnbury Dr, Bossier City, LA 71111Off Market

- $470,9004 bd3 ba2.5k sqft57 Turnbury Dr, Bossier City, LA 71111Off Market
- $--3 bd3 ba2.4k sqft61 Turnbury Dr, Bossier City, LA 71111Sold
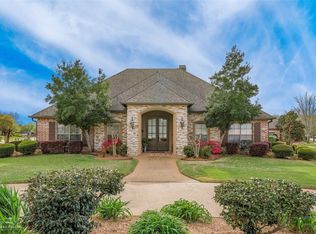
- $510,7004 bd4 ba2.9k sqft31 Wilshire Dr, Bossier City, LA 71111Off Market
- $411,9003 bd3 ba2.3k sqft28 Wilshire Dr, Bossier City, LA 71111Off Market
- $409,3004 bd3 ba2.2k sqft33 Wilshire Dr, Bossier City, LA 71111Off Market
- $358,0004 bd3 ba2.1k sqft55 Turnbury Dr, Bossier City, LA 71111Off Market
Nearby schools
GreatSchools rating
- 7/10W.T. Lewis Elementary SchoolGrades: K-5Distance: 1.1 mi
- 6/10Cope Middle SchoolGrades: 6-8Distance: 1.7 mi
- 8/10Airline High SchoolGrades: 8-12Distance: 3.2 mi
Schools provided by the listing agent
- Elementary: Bossier ISD schools
- Middle: Bossier ISD schools
- High: Bossier ISD schools
- District: Bossier PSB
Source: NTREIS. This data may not be complete. We recommend contacting the local school district to confirm school assignments for this home.
Sell for more on Zillow
Get a Zillow Showcase℠ listing at no additional cost and you could sell for .
$440,300
2% more
+$8,806
With Zillow Showcase(estimated)
$449,106
- Louisiana
- Bossier Parish
- Bossier City
- 71111
- 32 Wilshire Dr
Nearby cities
Nearby zip codes
Other Bossier City Topics
