Skip main navigation
Sold for $340,000
  • $340,000

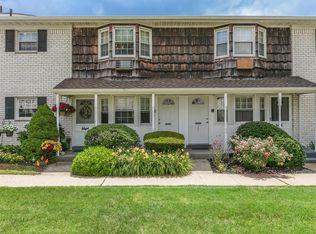
    32 Wilshire Lane #15, Oakdale, NY 11769

    1beds
    950sqft
    Stock Cooperative, Residential
    Built in 1969
    -- sqft lot
    $363,600 Zestimate®
    $358/sqft
    $2,193 Estimated rent

    Home value

    $363,600

    $324,000 - $407,000

    $2,193/mo

    Zestimate® history
    Loading
    Loading...

    Owner options

    List your home for rent

    $2,193/mo

    Rent Zestimate®

    Find your next renter with Zillow Rental Manager. Plus, with online applications, you can quickly screen prospective tenants – for free.

    Learn more

    $2,193/mo

    Rent Zestimate®

    Refinance and save

    $1,823/mo

    Est. payment

    Refinancing to a lower rate could help reduce your monthly payments and save thousands over the life of the loan.

    See today's rates

    $1,823/mo

    Est. payment

    Explore your selling options

    Work with a Zillow partner agent

    Leverage their expertise and Zillow's premium Showcase listings to get your home seen by more buyers.

    Get started

    List with your own agent

    Get your home in front of millions of buyers by listing it on Zillow.

    Learn how to do it

    Sell it yourself

    Take full control of how buyers see your home on Zillow by listing For Sale by Owner (FSBO).

    List your home

    What's special

    Natural lightStainless steel appliancesPrivate balconyElegant porcelain tileItalian porcelain backsplashHardwood floorsModern kitchen
    Discover this beautifully maintained and thoughtfully updated 2nd Floor 1-Bedroom Deluxe Unit Co-op in the highly sought-after Birchwood on the Green community. Offering the perfect blend of comfort and style, this home features hardwood floors throughout the living and dining areas. The modern kitchen boasts granite countertops accented by an Italian porcelain backsplash, and stainless steel appliances. The bathroom, showcases elegant porcelain tile in the shower and backsplash. The entire living area is flooded with natural light and seamlessly extends to a private balcony, creating an inviting and airy ambiance. Ample storage is available with a large pantry and additional storage closet. Convenience is key with this unit, located close to laundry, parking, the LIRR, and major highways. Enjoy the peace of mind provided by a maintenance fee that covers taxes, gas heat/cooking, water, snow removal, ground care, sewer, and trash. Pet lovers will appreciate the pet policy, which allows 1 dog up to 30 lbs or 2 indoor cats. Purchase is subject to co-op board approval, requiring a minimum 10% down payment and a 700+ credit score. Don't miss the opportunity to make this exceptional unit your new home. Schedule your showing today!

    Zillow last checked:

    Listing updated:

    Listed by:

    Alexander Koutrouby 631-901-3787,

    Signature Premier Properties 631-751-2111,

    Zachary Scher CBR 631-974-2609,

    Signature Premier Properties

    Bought with:

    Carl Iacona, 10401317176

    NYONLINEREALTY.COM

    Source: OneKey® MLS as distributed by MLS GRID,MLS#: 815279MLS Logo

    Facts & features

    Interior

    Bedrooms & bathrooms
    • Bedrooms: 1
    • Bathrooms: 1
    • Full bathrooms: 1
    Heating
    • Baseboard
    Cooling
    • Wall/Window Unit(s)
    Appliances
    • Included: Dishwasher, Stainless Steel Appliance(s)
    • Laundry: Common Area
    Features
    • Built-in Features, Ceiling Fan(s), Crown Molding, Granite Counters, His and Hers Closets, Open Floorplan, Pantry, Storage
    • Flooring: Hardwood
    • Basement: Common
    • Has fireplace: No
    Interior area
    • Total structure area: 950
    • Total interior livable area: 950 sqft

    Property

    Features
    • Levels: One
    Details
    • Special conditions: None

    Construction

    Type & style
    • Home type: Cooperative
    • Architectural style: Garden
    • Property subtype: Stock Cooperative, Residential
    • Attached to another structure: Yes
    Condition
    • Updated/Remodeled
    • Year built: 1969

    Utilities & green energy

    • Water: Public
    • Utilities for property: See Remarks

    Community & HOA

    Community
    • Subdivision: Birchwood On The Green
    HOA
    • Has HOA: No
    Location
    • Region: Oakdale

    Financial & listing details

    • Price per square foot: $358/sqft
    • Date on market: 1/22/2025
    • Cumulative days on market: 20 days
    • Listing agreement: Exclusive Right To Sell

    Price history

    DateEventPrice
    4/30/2025Sold$340,000+4.6%$358/sqft
    Source: OneKey® MLS as distributed by MLS GRID #815279 Report a problem
    2/12/2025Pending sale$324,999$342/sqft
    Source: OneKey® MLS as distributed by MLS GRID #815279 Report a problem
    1/22/2025Listed for sale$324,999$342/sqft
    Source: OneKey® MLS as distributed by MLS GRID #815279 Report a problem

    Public tax history

    Tax history is unavailable.

    Neighborhood: 11769

    Nearby schools

    GreatSchools rating
    Schools provided by the listing agent
    • Elementary: Edward J Bosti Elementary School
    • Middle: Oakdale-Bohemia Middle School
    • High: Connetquot High School

    Source: OneKey® MLS as distributed by MLS GRID. This data may not be complete. We recommend contacting the local school district to confirm school assignments for this home.