Situated in the highly sought-after School Lane Hills neighborhood, this 4-bedroom, 2.5-bath home offers a wonderful opportunity for buyers looking to personalize a classic residence. With a traditional layout and generous living spaces, this home is ready for modern updates to enhance its charm and functionality. Upon entering, you're welcomed into a spacious living room, perfect for entertaining or everyday relaxation. The home features a formal dining room, ideal for hosting special occasions, holiday gatherings, or dinner parties. Just off the dining area, the eat-in kitchen provides ample space for casual meals, morning coffee, or family breakfasts, with plenty of potential to suit modern tastes. Step into the large family room, where a cozy fireplace serves as the focal point, creating a warm and welcoming ambiance. The adjoining fully finished sunroom bathes the space in natural light and offers a serene view of the level backyard—a perfect outdoor retreat for entertaining, gardening, or playtime. Upstairs, you'll find four generously sized bedrooms, offering flexibility for a growing family, home office, or guest accommodations. With a few updates, these spaces can be refreshed to provide personalized comforts while maintaining the home’s timeless appeal. Located in a well-established, tree-lined neighborhood, this home is just minutes from parks, shopping, dining, and major roadways, offering both tranquility and convenience. For the right buyer with vision and creativity, this property presents an excellent opportunity to transform it into a truly special home in School Lane Hills. Don't miss your chance to own a home in this prime location—schedule your showing today!
Sold for $530,000
$530,000
32 Wilson Dr, Lancaster, PA 17603
4beds
1,924sqft
Single Family Residence
Built in 1962
0.35 Acres Lot
$557,500 Zestimate®
$275/sqft
$2,621 Estimated rent
Home value
$557,500
$524,000 - $597,000
$2,621/mo
Zestimate® history
Owner options
List your home for rent
$2,621/mo
Rent Zestimate®
Find your next renter with Zillow Rental Manager. Plus, with online applications, you can quickly screen prospective tenants – for free.
$2,621/mo
Rent Zestimate®
Refinance and save
$3,673/mo
Est. payment
Refinancing to a lower rate could help reduce your monthly payments and save thousands over the life of the loan.
$3,673/mo
Est. payment
Explore your selling options
Work with a Zillow partner agent
Leverage their expertise and Zillow's premium Showcase listings to get your home seen by more buyers.
Get startedList with your own agent
Get your home in front of millions of buyers by listing it on Zillow.
Learn how to do itSell it yourself
Take full control of how buyers see your home on Zillow by listing For Sale by Owner (FSBO).
List your homeWhat's special
Cozy fireplaceFully finished sunroomEat-in kitchenNatural lightLarge family roomFormal dining roomFour generously sized bedrooms
Zillow last checked:
Listing updated:
Listed by:
Lisa Larsen 717-575-7557,
Lusk & Associates Sotheby's International Realty
Bought with:
Dean Wimer, RS207299L
Lusk & Associates Sotheby's International Realty
Source: Bright MLS,MLS#: PALA2065292
Facts & features
Interior
Bedrooms & bathrooms
- Bedrooms: 4
- Bathrooms: 3
- Full bathrooms: 2
- 1/2 bathrooms: 1
Rooms
- Room types: Living Room, Dining Room, Bedroom 2, Bedroom 3, Bedroom 4, Kitchen, Family Room, Basement, Foyer, Bedroom 1, Sun/Florida Room, Laundry, Bathroom 1, Bathroom 2, Bathroom 3
Bedroom 1
- Features: Flooring - Carpet, Attached Bathroom
- Level: Upper
- Area: 208 Square Feet
- Dimensions: 16 x 13
Bedroom 2
- Features: Flooring - Carpet
- Level: Upper
- Area: 168 Square Feet
- Dimensions: 14 x 12
Bedroom 3
- Features: Flooring - Carpet
- Level: Upper
- Area: 120 Square Feet
- Dimensions: 12 x 10
Bedroom 4
- Features: Flooring - Carpet
- Level: Upper
- Area: 130 Square Feet
- Dimensions: 13 x 10
Bathroom 1
- Features: Flooring - Carpet, Bathroom - Stall Shower
- Level: Upper
- Area: 60 Square Feet
- Dimensions: 10 x 6
Bathroom 2
- Features: Flooring - Carpet, Bathroom - Tub Shower
- Level: Upper
- Area: 40 Square Feet
- Dimensions: 8 x 5
Bathroom 3
- Features: Flooring - Carpet
- Level: Lower
- Area: 15 Square Feet
- Dimensions: 5 x 3
Basement
- Features: Flooring - Concrete
- Level: Lower
Dining room
- Features: Flooring - Carpet
- Level: Main
- Area: 154 Square Feet
- Dimensions: 14 x 11
Family room
- Features: Flooring - Carpet, Fireplace - Gas, Wet Bar
- Level: Lower
- Area: 486 Square Feet
- Dimensions: 27 x 18
Foyer
- Features: Flooring - Other
- Level: Lower
- Area: 56 Square Feet
- Dimensions: 8 x 7
Kitchen
- Features: Flooring - Vinyl, Built-in Features, Eat-in Kitchen, Kitchen - Electric Cooking
- Level: Main
- Area: 195 Square Feet
- Dimensions: 15 x 13
Laundry
- Features: Flooring - Wood
- Level: Lower
- Area: 42 Square Feet
- Dimensions: 7 x 6
Living room
- Features: Flooring - Carpet
- Level: Main
- Area: 486 Square Feet
- Dimensions: 27 x 18
Other
- Features: Flooring - Carpet
- Level: Lower
- Area: 170 Square Feet
- Dimensions: 17 x 10
Heating
- Baseboard, Zoned, Natural Gas
Cooling
- Central Air, Wall Unit(s), Electric
Appliances
- Included: Microwave, Oven/Range - Electric, Refrigerator, Dishwasher, Dryer, Washer, Gas Water Heater
- Laundry: Lower Level, Laundry Room
Features
- Attic, Soaking Tub, Bathroom - Stall Shower, Built-in Features, Exposed Beams, Floor Plan - Traditional, Formal/Separate Dining Room, Eat-in Kitchen, Primary Bath(s), Plaster Walls
- Flooring: Carpet, Vinyl
- Doors: Storm Door(s), Sliding Glass
- Windows: Double Pane Windows
- Basement: Partial,Unfinished,Sump Pump
- Number of fireplaces: 1
- Fireplace features: Glass Doors, Gas/Propane
Interior area
- Total structure area: 2,704
- Total interior livable area: 1,924 sqft
- Finished area above ground: 1,924
Property
Parking
- Total spaces: 1
- Parking features: Garage Faces Front, Asphalt, Driveway, Off Street, Attached
- Attached garage spaces: 1
- Has uncovered spaces: Yes
Accessibility
- Accessibility features: None
Features
- Levels: Multi/Split,Two
- Stories: 2
- Patio & porch: Patio
- Pool features: None
- Fencing: Board
- Has view: Yes
- View description: Garden
Lot
- Size: 0.35 Acres
- Features: Front Yard, Level, Rear Yard, Suburban
Details
- Additional structures: Above Grade
- Parcel number: 3402231200000
- Zoning: RESIDENTIAL
- Special conditions: Standard
Construction
Type & style
- Home type: SingleFamily
- Architectural style: Traditional
- Property subtype: Single Family Residence
Materials
- Brick, Masonry
- Foundation: Block
- Roof: Shingle
Condition
- Average
- New construction: No
- Year built: 1962
Utilities & green energy
- Sewer: Public Sewer
- Water: Public
- Utilities for property: Cable Connected, Electricity Available, Natural Gas Available
Community & HOA
Community
- Subdivision: School Lane Hills
HOA
- Has HOA: No
Location
- Region: Lancaster
- Municipality: LANCASTER TWP
Financial & listing details
- Price per square foot: $275/sqft
- Tax assessed value: $262,200
- Annual tax amount: $7,561
- Date on market: 3/20/2025
- Listing agreement: Exclusive Right To Sell
- Listing terms: Cash,Conventional
- Inclusions: Kitchen Refrigerator, Washer And Dryer.
- Ownership: Fee Simple
- Road surface type: Black Top
Price history
| Date | Event | Price |
|---|---|---|
| 9/2/2025 | Sold | $530,000+34.2%$275/sqft |
Source: Public Record Report a problem | ||
| 4/4/2025 | Sold | $395,000-1.2%$205/sqft |
Source:  Bright MLS #PALA2065292 Report a problem Bright MLS #PALA2065292 Report a problem | ||
| 3/24/2025 | Pending sale | $399,900$208/sqft |
Source: Bright MLS #PALA2065292 Report a problem | ||
| 3/20/2025 | Listed for sale | $399,900$208/sqft |
Source: Bright MLS #PALA2065292 Report a problem | ||
Public tax history
| Year | Property taxes | Tax assessment |
|---|---|---|
| 2026 | $8,020 +4.5% | $262,200 |
| 2025 | $7,672 +1.5% | $262,200 |
| 2024 | $7,562 +2.4% | $262,200 |
| 2023 | $7,387 +6.3% | $262,200 |
| 2022 | $6,947 | $262,200 |
| 2021 | $6,947 +593.4% | $262,200 |
| 2020 | $1,002 -84.8% | $262,200 |
| 2019 | $6,594 +558.2% | $262,200 |
| 2018 | $1,002 -84.9% | $262,200 +29.3% |
| 2017 | $6,630 +1.9% | $202,800 |
| 2016 | $6,508 +30.6% | $202,800 |
| 2015 | $4,983 | $202,800 |
| 2014 | $4,983 | $202,800 |
| 2013 | -- | $202,800 |
| 2012 | -- | $202,800 |
| 2011 | -- | $202,800 |
| 2010 | -- | $202,800 |
| 2009 | -- | $202,800 |
| 2007 | -- | $202,800 |
| 2006 | -- | $202,800 |
| 2005 | -- | $202,800 +14.4% |
| 2004 | -- | $177,200 |
| 2003 | -- | $177,200 |
| 2002 | -- | $177,200 |
| 2000 | -- | $177,200 |
Find assessor info on the county website
Neighborhood: West End
Nearby homes
- $450,7003 bd2 ba1.7k sqft36 Wilson Dr, Lancaster, PA 17603Off Market
- $703,8004 bd4 ba4.3k sqft1241 Wilson Ave, Lancaster, PA 17603Off Market
- $481,6004 bd3 ba2k sqft1235 Wilson Ave, Lancaster, PA 17603Off Market
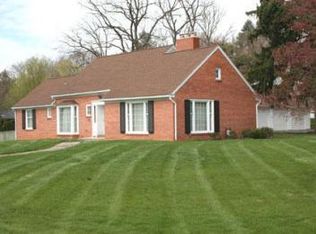
- $505,9003 bd1 ba2.1k sqft35 Wilson Dr, Lancaster, PA 17603Off Market
- $435,7003 bd2 ba2k sqft40 Wilson Dr, Lancaster, PA 17603Off Market
- $378,2003 bd1 ba1.4k sqft19 Gordon Rd, Lancaster, PA 17603Off Market
- $564,5004 bd2 ba2.6k sqft33 Wilson Dr, Lancaster, PA 17603Off Market
- $428,1003 bd2 ba1.6k sqft15 Gordon Rd, Lancaster, PA 17603Off Market
Nearby schools
GreatSchools rating
- 4/10Thomas Wharton El SchoolGrades: PK-5Distance: 1.2 mi
- 4/10Wheatland Middle SchoolGrades: 6-8Distance: 0.7 mi
- 5/10McCaskey CampusGrades: 9-12Distance: 2.5 mi
Schools provided by the listing agent
- High: Mccaskey H.s.
- District: School District Of Lancaster
Source: Bright MLS. This data may not be complete. We recommend contacting the local school district to confirm school assignments for this home.
Sell for more on Zillow
Get a Zillow Showcase℠ listing at no additional cost and you could sell for .
$557,500
2% more
+$11,150
With Zillow Showcase(estimated)
$568,650
Sell for more on Zillow
Get a Zillow Showcase℠ listing at no additional cost and you could sell for .
$557,500
2% more
+$11,150
With Zillow Showcase(estimated)
$568,650
