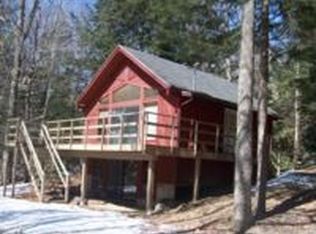
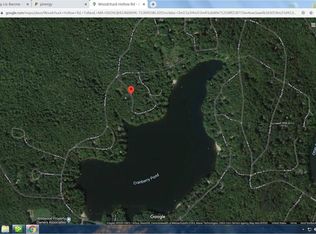
Contemporary, well maintained 4-season home in private lake resort community of Wildwood (WW), sits surrounded by vibrant perennial gardens. Just steps to 1 of 5 member beaches, this move-in-ready home features gleaming hard wood floors, quartz countertops & ceramic tile backsplash in kitchen. It boasts of many new, major improvements such as: state-of-the-art septic system (2025), roof & skylights (2021), 4-zoned mini-splits (2022), new electrical service (2020), new hot water heater, and it’s been maximally insulated throughout. Nothing to do except relax and bask in the peaceful sights and sounds of nature. Besides the 5 beaches on protected spring-fed ponds, WW offers a club house, tennis & pickle ball courts, hiking, fishing, private campgrounds, social activities and more.The nearby Berkshires are steeped in a rich culture, history and charm. Enjoy visiting some of its world-class venues such as Tanglewood and Jacob's Pillow. Low property taxes. Some photos are AI generated.
Pending
$410,000
32 Woodchuck Holw, Tolland, MA 01034
3beds
1,659sqft
Single Family Residence
Built in 1990
0.31 Acres Lot
$398,000 Zestimate®
$247/sqft
$222/mo HOA
What's special
Maximally insulated throughoutGleaming hardwood floorsRoof and skylightsQuartz countertopsNew hot water heater
- 130 days
- 26
- 1
Zillow last checked:
Listing updated:
Listed by:
Joan Maxson 413-658-4204,
Park Square Realty 413-789-9830
Source: MLS PIN,MLS#: 73506939
Facts & features
Interior
Bedrooms & bathrooms
- Bedrooms: 3
- Bathrooms: 2
- Full bathrooms: 2
Primary bedroom
- Features: Ceiling Fan(s), Closet, Flooring - Hardwood, Lighting - Overhead
- Level: First
Bedroom 2
- Features: Bathroom - Full, Ceiling Fan(s), Closet, Flooring - Wall to Wall Carpet, Balcony - Interior, Balcony - Exterior
- Level: Second
Bedroom 3
- Features: Bathroom - Full, Ceiling Fan(s), Closet, Flooring - Wall to Wall Carpet, Balcony - Interior
- Level: Second
Bathroom 1
- Features: Bathroom - Full, Flooring - Stone/Ceramic Tile, Remodeled
- Level: First
Bathroom 2
- Features: Bathroom - Full, Flooring - Stone/Ceramic Tile, Remodeled
- Level: Second
Dining room
- Features: Skylight, Vaulted Ceiling(s), Flooring - Hardwood, Deck - Exterior, Open Floorplan
- Level: Main,First
Kitchen
- Features: Flooring - Stone/Ceramic Tile, Countertops - Stone/Granite/Solid, Countertops - Upgraded, Cabinets - Upgraded, Open Floorplan
- Level: First
Living room
- Features: Skylight, Ceiling Fan(s), Vaulted Ceiling(s), Flooring - Hardwood, Window(s) - Picture, Balcony - Interior, Deck - Exterior, Exterior Access, Open Floorplan, Slider
- Level: First
Heating
- Central, Forced Air, Oil, Ductless
Cooling
- Ductless
Appliances
- Included: Electric Water Heater, Range, Microwave, Refrigerator, Washer, Dryer
- Laundry: Laundry Closet, Electric Dryer Hookup, Washer Hookup, In Basement
Features
- Ceiling Fan(s), Dining Area, Internet Available - Broadband
- Flooring: Wood, Tile, Carpet, Hardwood
- Windows: Screens
- Basement: Full,Partially Finished
- Number of fireplaces: 1
- Fireplace features: Dining Room, Living Room
Interior area
- Total structure area: 1,659
- Total interior livable area: 1,659 sqft
- Finished area above ground: 1,659
Property
Parking
- Total spaces: 9
- Parking features: Off Street, Stone/Gravel
- Uncovered spaces: 9
Features
- Patio & porch: Deck - Exterior, Porch, Screened, Deck - Wood
- Exterior features: Porch, Porch - Screened, Deck - Wood, Balcony, Screens, Fruit Trees, Garden
- Has view: Yes
- View description: Scenic View(s)
- Waterfront features: Beach Access, Lake/Pond, Walk to, 0 to 1/10 Mile To Beach, Beach Ownership(Private, Association, Deeded Rights)
- Frontage length: 100.00
Lot
- Size: 0.31 Acres
- Features: Cleared, Level
Details
- Parcel number: TOLLM1150B0000L00900
- Zoning: R1
Construction
Type & style
- Home type: SingleFamily
- Architectural style: Contemporary,Saltbox
- Property subtype: Single Family Residence
Materials
- Frame
- Foundation: Concrete Perimeter
- Roof: Shingle
Condition
- Year built: 1990
Utilities & green energy
- Electric: Circuit Breakers, 200+ Amp Service
- Sewer: Private Sewer
- Water: Private
- Utilities for property: for Electric Range, for Electric Oven
Green energy
- Energy efficient items: Thermostat
Community & HOA
Community
- Features: Tennis Court(s), Walk/Jog Trails, Laundromat, Conservation Area
- Subdivision: Wildwood
HOA
- Has HOA: Yes
- HOA fee: $2,666 annually
Location
- Region: Tolland
Financial & listing details
- Price per square foot: $247/sqft
- Tax assessed value: $326,800
- Annual tax amount: $2,441
- Date on market: 5/30/2026
- Listing terms: Contract
- Road surface type: Paved
Estimated market value
$398,000
$378,000 - $418,000
$2,692/mo
Price history
| Date | Event | Price |
|---|---|---|
| 8/24/2026 | Pending sale | $410,000$247/sqft |
Source: MLS PIN #73506939 Report a problem | ||
| 8/10/2026 | Contingent | $410,000$247/sqft |
Source: MLS PIN #73506939 Report a problem | ||
| 7/6/2026 | Price change | $410,000-2.4%$247/sqft |
Source: MLS PIN #73506939 Report a problem | ||
| 4/24/2026 | Listed for sale | $420,000-2.1%$253/sqft |
Source: MLS PIN #73506939 Report a problem | ||
| 12/13/2025 | Listing removed | $429,000$259/sqft |
Source:  BCMLS #247428 Report a problem BCMLS #247428 Report a problem | ||
| 8/18/2025 | Listed for sale | $429,000-0.2%$259/sqft |
Source: BCMLS #247428 Report a problem | ||
| 8/14/2025 | Listing removed | -- |
Source: Owner Report a problem | ||
| 6/26/2025 | Listed for sale | $430,000+278.9%$259/sqft |
Source: MLS PIN #73397185 Report a problem | ||
| 10/30/1998 | Sold | $113,500$68/sqft |
Source: Public Record Report a problem | ||
Public tax history
| Year | Property taxes | Tax assessment |
|---|---|---|
| 2025 | $2,441 -2.4% | $326,800 +4.5% |
| 2024 | $2,502 +5.9% | $312,800 +16% |
| 2023 | $2,363 +2.2% | $269,700 +5% |
| 2022 | $2,312 +4.5% | $256,900 +7.3% |
| 2021 | $2,213 +7.9% | $239,500 +3.9% |
| 2020 | $2,051 +5.1% | $230,500 |
| 2019 | $1,952 +1.8% | $230,500 +2.9% |
| 2018 | $1,918 -4.2% | $224,100 -9.6% |
| 2017 | $2,003 +12.1% | $247,900 -4.6% |
| 2016 | $1,787 -1.1% | $259,800 |
| 2015 | $1,806 -16.9% | $259,800 -13.4% |
| 2014 | $2,172 +7.4% | $300,000 |
| 2013 | $2,022 +18% | $300,000 +5.1% |
| 2012 | $1,713 +2.5% | $285,500 -7.1% |
| 2011 | $1,671 +14.8% | $307,200 +0.5% |
| 2010 | $1,455 +2.6% | $305,700 |
| 2009 | $1,418 +21.5% | $305,700 +25.2% |
| 2008 | $1,167 +3% | $244,200 |
| 2007 | $1,133 +8.7% | $244,200 +16.5% |
| 2006 | $1,042 +42.7% | $209,600 +55% |
| 2001 | $730 | $135,200 |
Find assessor info on the county website
Monthly payment
Est. payment
Payment breakdown
Explore the cost of this home by adjusting the details. Changes won't be saved.Climate risks
Neighborhood: 01034
Nearby schools
Schools provided by the listing agent
- Elementary: Southwick
- Middle: Southwick
- High: Southwick
Source: MLS PIN. This data may not be complete. We recommend contacting the local school district to confirm school assignments for this home.

Similar homes
- $569,9003 bd3 ba1.8k sqft136 E Otter Dr, Tolland, MA 01034For Sale
 MLS ID #73563605, Tammy Sandomierski, William Raveis R.E. & Home Services. MLS PIN
 - $320,0004 bd2 ba1.8k sqft1572 Main Rd, Granville, MA 01034For Sale
 MLS ID #73557297, Nicole Satkowski, RE/MAX Compass. MLS PIN
 - $360,0003 bd2 ba1.4k sqft21 Carmel Ln, Feeding Hills, MA 01030For Sale
 MLS ID #73587556, Nunley Group, Executive Real Estate, Inc.. MLS PIN
 - $395,0003 bd1 ba936 sqft17 S Sandisfield Rd, Sandisfield, MA 01255For Sale
 MLS ID #250389, Paul Reed, WILLIAM RAVEIS - BERKSHIRE. BCMLS
 - $435,0003 bd2 ba1.4k sqft130 Riverton Road, Winchester, CT 06098For Sale
 MLS ID #24204002, Kelly S. Ryan, William Raveis Real Estate. Smart MLS
 - $379,0002 bd1 ba1k sqft12 Pinehurst Road, Hartland, CT 06091For SaleMLS ID #24192822, Katie Breitkreutz, Dave Jones Realty, LLC. Smart MLS
- $445,0003 bd2 ba2.3k sqft77-R Old Stagecoach Road, Granby, CT 06035For SaleMLS ID #24195423, Matt R. Christie, Berkshire Hathaway NE Prop.. Smart MLS
