Welcome to 32 Woodcrest Lane, a stunning 4-bedroom, 3.5-bathroom center hall colonial perfectly situated in a quiet, serene cul-de-sac within the sought-after Goshen School District. As you arrive, you’re welcomed by a charming covered porch—the perfect spot to unwind and enjoy the neighborhood’s tranquility. Step inside to the two story foyer and find gleaming hardwood floors that flow throughout the first floor, complemented by architectural moldings that add timeless elegance. The main level features a living room and formal dining room with an impressive tray ceiling, perfect for hosting family and friends. The spacious kitchen is beautifully appointed with granite countertops, a large island, and an inviting eating area—the heart of the home and ideal for both cooking and gathering. The great room is a true showstopper with soaring cathedral ceilings, a wood-burning fireplace, exquisite moldings, and a wall of windows that flood the space with natural light and create a warm, welcoming atmosphere. Offices on both the first and second floors provide versatile spaces for work or quiet retreat, while the separate laundry room ensures convenience. Upstairs, the expansive main bedroom suite is a luxurious retreat with two walk-in closets and a sunlit ensuite bathroom. Each of the additional three bedrooms is spacious and filled with natural light, creating a bright and comfortable setting for all. The walk-out, finished basement is perfect for entertaining with plenty of room, a full bathroom, and direct access to the fully fenced backyard and saltwater in-ground pool—an entertainer’s dream and endless possibilities for relaxation. Beyond the property, discover all that the Hudson Valley has to offer—vibrant farmers markets, hiking trails, quaint villages, charming river towns, and renowned local wineries. With easy access to highways and public transportation, commuting to New York City is convenient, making this the perfect blend of quiet living and city connections. This move-in ready home offers the perfect blend of comfort, style, and modern amenities in a peaceful and beautiful setting. Come experience the exceptional lifestyle at 32 Woodcrest Lane—schedule your private tour today!
Sold for $850,000
$850,000
32 Woodcrest Lane, Goshen, NY 10924
4beds
4,323sqft
Single Family Residence, Residential
Built in 1999
2.8 Acres Lot
$874,400 Zestimate®
$197/sqft
$5,476 Estimated rent
Home value
$874,400
$761,000 - $997,000
$5,476/mo
Zestimate® history
Owner options
List your home for rent
$5,476/mo
Rent Zestimate®
Find your next renter with Zillow Rental Manager. Plus, with online applications, you can quickly screen prospective tenants – for free.
$5,476/mo
Rent Zestimate®
Refinance and save
$5,898/mo
Est. payment
Refinancing to a lower rate could help reduce your monthly payments and save thousands over the life of the loan.
$5,898/mo
Est. payment
Explore your selling options
Work with a Zillow partner agent
Leverage their expertise and Zillow's premium Showcase listings to get your home seen by more buyers.
Get startedList with your own agent
Get your home in front of millions of buyers by listing it on Zillow.
Learn how to do itSell it yourself
Take full control of how buyers see your home on Zillow by listing For Sale by Owner (FSBO).
List your homeWhat's special
Architectural moldingsSunlit ensuite bathroomWalk-out finished basementSaltwater in-ground poolWood-burning fireplaceWall of windowsExquisite moldings
Zillow last checked:
Listing updated:
Listed by:
Alison Orlando 917-667-0906,
Keller Williams Hudson Valley 845-610-6065
Bought with:
Wendy Lupinski-Beck, 10401323686
Krumpfer Realty Group, LLC
Wendy Lupinski-Beck, 10401323686
Krumpfer Realty Group, LLC
Source: OneKey® MLS as distributed by MLS GRID,MLS#: 874972
Facts & features
Interior
Bedrooms & bathrooms
- Bedrooms: 4
- Bathrooms: 4
- Full bathrooms: 3
- 1/2 bathrooms: 1
Bedroom 1
- Level: Second
Bedroom 2
- Level: Second
Bedroom 3
- Level: Second
Bedroom 4
- Level: Second
Bathroom 1
- Level: First
Bathroom 2
- Level: Second
Bathroom 3
- Level: Second
Bathroom 4
- Level: Basement
Other
- Level: Basement
Den
- Level: Basement
Dining room
- Level: First
Exercise room
- Level: Basement
Family room
- Level: First
Kitchen
- Level: First
Living room
- Level: First
Office
- Level: First
Office
- Level: Second
Heating
- Baseboard, Hot Water, Oil
Cooling
- Central Air
Appliances
- Included: Dishwasher, Dryer, Microwave, Oven, Refrigerator, Washer
Features
- Cathedral Ceiling(s), Ceiling Fan(s), Chefs Kitchen, Dry Bar, Eat-in Kitchen, Formal Dining, Granite Counters, His and Hers Closets, Kitchen Island, Primary Bathroom, Pantry, Storage, Tray Ceiling(s)
- Flooring: Hardwood
- Basement: Finished,Storage Space,Walk-Out Access
- Attic: Partial
- Has fireplace: Yes
- Fireplace features: Wood Burning
Interior area
- Total structure area: 4,323
- Total interior livable area: 4,323 sqft
Property
Parking
- Total spaces: 3
- Parking features: Attached, Driveway, Garage
- Garage spaces: 3
- Has uncovered spaces: Yes
Features
- Has private pool: Yes
- Pool features: In Ground, Salt Water
- Fencing: Back Yard
- Has view: Yes
- View description: Trees/Woods
Lot
- Size: 2.8 Acres
- Features: Back Yard, Cul-De-Sac, Front Yard, Landscaped, Near Public Transit, Near School, Near Shops, Private
Details
- Parcel number: 3330890040000001099.0000000
- Special conditions: None
Construction
Type & style
- Home type: SingleFamily
- Architectural style: Colonial,Victorian
- Property subtype: Single Family Residence, Residential
Materials
- Vinyl Siding
Condition
- Year built: 1999
Utilities & green energy
- Sewer: Septic Tank
- Utilities for property: Electricity Connected, Propane
Community & HOA
HOA
- Has HOA: No
Location
- Region: Goshen
Financial & listing details
- Price per square foot: $197/sqft
- Tax assessed value: $296,500
- Annual tax amount: $15,950
- Date on market: 6/12/2025
- Cumulative days on market: 35 days
- Listing agreement: Exclusive Right To Sell
- Electric utility on property: Yes
Price history
| Date | Event | Price |
|---|---|---|
| 10/15/2025 | Sold | $850,000-2.2%$197/sqft |
Source:  OneKey® MLS as distributed by MLS GRID #874972 Report a problem OneKey® MLS as distributed by MLS GRID #874972 Report a problem | ||
| 7/24/2025 | Pending sale | $869,000$201/sqft |
Source: OneKey® MLS as distributed by MLS GRID #874972 Report a problem | ||
| 7/16/2025 | Listed for sale | $869,000$201/sqft |
Source: OneKey® MLS as distributed by MLS GRID #874972 Report a problem | ||
| 7/9/2025 | Listing removed | $869,000$201/sqft |
Source: OneKey® MLS as distributed by MLS GRID #874972 Report a problem | ||
| 6/12/2025 | Listed for sale | $869,000+20.5%$201/sqft |
Source: OneKey® MLS as distributed by MLS GRID #874972 Report a problem | ||
| 7/19/2021 | Sold | $721,000+6%$167/sqft |
Source: OneKey® MLS as distributed by MLS GRID #H6114300 Report a problem | ||
| 5/12/2021 | Price change | $679,900+0.1%$157/sqft |
Source:  NY State MLS #10991443 Report a problem NY State MLS #10991443 Report a problem | ||
| 4/26/2021 | Listed for sale | $679,000+20.2%$157/sqft |
Source: Owner Report a problem | ||
| 7/14/2005 | Sold | $565,000+653.3%$131/sqft |
Source: Public Record Report a problem | ||
| 9/21/1999 | Sold | $75,000+2351.8%$17/sqft |
Source: Public Record Report a problem | ||
| 5/26/1998 | Sold | $3,059$1/sqft |
Source: Public Record Report a problem | ||
Public tax history
| Year | Property taxes | Tax assessment |
|---|---|---|
| 2025 | -- | $296,500 |
| 2024 | -- | $296,500 |
| 2023 | -- | $296,500 |
| 2022 | -- | $296,500 |
| 2021 | -- | $296,500 +2.6% |
| 2020 | -- | $289,000 |
| 2019 | -- | $289,000 |
| 2018 | -- | $289,000 |
| 2017 | $13,876 | $289,000 |
| 2016 | -- | $289,000 |
| 2015 | -- | $289,000 |
| 2014 | -- | $289,000 |
| 2013 | -- | $289,000 |
| 2012 | -- | $289,000 -11.1% |
| 2011 | -- | $325,000 +1.6% |
| 2010 | -- | $320,000 |
| 2009 | -- | $320,000 -15.8% |
| 2007 | -- | $380,000 -7.3% |
| 2006 | -- | $410,000 |
| 2005 | -- | $410,000 |
| 2004 | -- | $410,000 |
| 2002 | -- | $410,000 |
| 2001 | -- | $410,000 +123.9% |
| 2000 | -- | $183,100 |
Find assessor info on the county website
Neighborhood: 10924
Nearby homes
- $845,6003 bd2 ba3.4k sqft30 Woodcrest Ln, Goshen, NY 10924Off Market
- $947,3005 bd5 ba3.5k sqft34 Woodcrest Ln, Goshen, NY 10924Off Market
- $808,6004 bd3 ba3.7k sqft31 Woodcrest Ln, Goshen, NY 10924Off Market
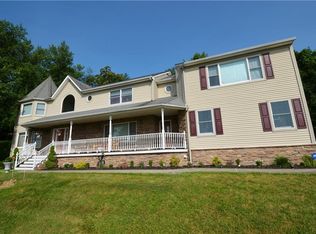
- $811,5003 bd3 ba2.9k sqft33 Woodcrest Ln, Goshen, NY 10924Off Market
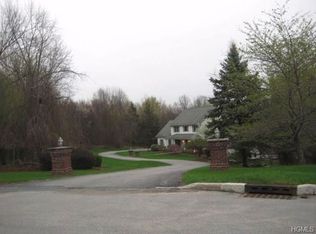
- $852,7004 bd2 ba3.1k sqft85 Farmingdale Rd, Goshen, NY 10924Off Market
- $860,4003 bd2 ba3.4k sqft29 Woodcrest Ln, Goshen, NY 10924Off Market
- $955,0004 bd4 ba3.3k sqft32 High Meadow Rd, Campbell Hall, NY 10916Off Market
- $843,3003 bd3 ba3.7k sqft34 High Meadow Rd, Campbell Hall, NY 10916Off Market
Nearby schools
GreatSchools rating
- 7/10Goshen Intermediate SchoolGrades: 3-5Distance: 3.5 mi
- 8/10C J Hooker Middle SchoolGrades: 6-8Distance: 3.6 mi
- 7/10Goshen Central High SchoolGrades: 9-12Distance: 3.6 mi
Schools provided by the listing agent
- Elementary: Goshen Intermediate
- Middle: C J Hooker Middle School
- High: Goshen Central High School
Source: OneKey® MLS as distributed by MLS GRID. This data may not be complete. We recommend contacting the local school district to confirm school assignments for this home.
Get a cash offer in 3 minutes
Find out how much your home could sell for in as little as 3 minutes with a no-obligation cash offer.
Estimated market value
$874,400
Get a cash offer in 3 minutes
Find out how much your home could sell for in as little as 3 minutes with a no-obligation cash offer.
Estimated market value
$874,400
- New York
- Orange County
- Goshen
- 10924
- 32 Woodcrest Lane
Nearby cities
Nearby zip codes
Other Goshen Topics
