Skip main navigation
Closed
  • $262,700

    32 Woodhollow Dr #32, Schererville, IN 46375

    3beds
    1,755sqft
    Condominium
    Built in 1980
    -- sqft lot
    $262,700 Zestimate®
    $150/sqft
    $2,242 Estimated rent

    Home value

    $262,700

    $234,000 - $294,000

    $2,242/mo

    Zestimate® history
    Loading
    Loading...

    Owner options

    List your home for rent

    $2,242/mo

    Rent Zestimate®

    Find your next renter with Zillow Rental Manager. Plus, with online applications, you can quickly screen prospective tenants – for free.

    Learn more

    $2,242/mo

    Rent Zestimate®

    Refinance and save

    $1,651/mo

    Est. payment

    Refinancing to a lower rate could help reduce your monthly payments and save thousands over the life of the loan.

    See today's rates

    $1,651/mo

    Est. payment

    Explore your selling options

    Work with a Zillow partner agent

    Leverage their expertise and Zillow's premium Showcase listings to get your home seen by more buyers.

    Get started

    List with your own agent

    Get your home in front of millions of buyers by listing it on Zillow.

    Learn how to do it

    Sell it yourself

    Take full control of how buyers see your home on Zillow by listing For Sale by Owner (FSBO).

    List your home

    What's special

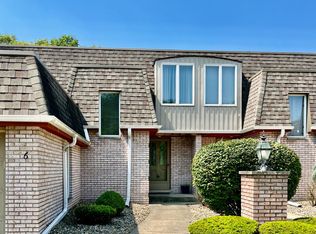
    Welcome home! Immediately upon entry you will notice pride of ownership in this well maintained unit. The main level boasts an ample sized living room complete with brick fireplace. The open concept kitchen/dining area makes entertaining a breeze with it's accessibility to the outdoor patio. Retreat to the lower level to enjoy the spacious family room, large bonus area which is ideal for an office, craft or play room, or whatever your imagination can dream up. Steps away is the laundry area featuring an additional shower stall, and mechanicals of the home. The upper level showcases three bedrooms and full bath, but the master steals the show with the large walk-in closet. Worried about storage, no need! The attached garage (a rarity in this development) has an abundance of overhead storage. Maintenance free living at it's finest, with accessibility to parks, community events and activities, restaurants, schools, shopping, and all major thoroughfares, this property is a MUST see!

    This property is not currently displayed as for sale or rent on Zillow. This may be different from what's on other websites or public sources.

    Zillow last checked:

    Listing updated:

    Listed by:

    Vicki Vicari,

    PMI NWI 219-318-1244

    Bought with:

    Angela Manning, RB17000786

    Pinnacle Realty, LLC

    Source: NIRA as distributed by MLS GRID,MLS#: 484602MLS Logo

    Facts & features

    Interior

    Bedrooms & bathrooms
    • Bedrooms: 3
    • Bathrooms: 2
    • Full bathrooms: 2
    Rooms
    • Room types: Bathroom, Bedroom 2, Bedroom 3, Bonus Room, Dining Room, Kitchen, Laundry, Living Room, Office, Primary Bedroom
    Primary bedroom
    • Area: 264
    • Dimensions: 22 x 12
    Bedroom 2
    • Area: 168
    • Dimensions: 14 x 12
    Bedroom 3
    • Area: 120
    • Dimensions: 10 x 12
    Bathroom
    • Description: Full
    Bathroom
    • Description: Full
    Bonus room
    • Area: 264
    • Dimensions: 22 x 12
    Kitchen
    • Area: 110
    • Dimensions: 11 x 10
    Laundry
    • Dimensions: 12 x 10
    Living room
    • Area: 264
    • Dimensions: 22 x 12
    Office
    • Dimensions: 12 x 10
    Heating
    • Forced Air, Natural Gas
    Appliances
    • Included: Dishwasher, Dryer, Microwave, Refrigerator, Washer
    Features
    • Basement: Interior Entry
    • Number of fireplaces: 1
    • Fireplace features: Great Room, Living Room
    Interior area
    • Total structure area: 1,755
    • Total interior livable area: 1,755 sqft
    • Finished area above ground: 1,170

    Property

    Parking
    • Total spaces: 1.5
    • Parking features: Attached, Garage Door Opener
    • Attached garage spaces: 1.5
    Features
    • Patio & porch: Patio
    Lot
    • Size: 4.3 Acres
    • Features: Landscaped, Level, Paved
    Details
    • Parcel number: 451105107023000036

    Construction

    Type & style
    • Home type: Condo
    • Architectural style: Other
    • Property subtype: Condominium
    Condition
    • New construction: No
    • Year built: 1980

    Utilities & green energy

    • Water: Public
    • Utilities for property: Cable Available

    Community & HOA

    Community
    • Features: Curbs, Sidewalks
    • Subdivision: Villa Oaks Twnhms
    HOA
    • Has HOA: Yes
    • HOA name: .
    Location
    • Region: Schererville

    Financial & listing details

    • Price per square foot: $150/sqft
    • Annual tax amount: $1,214
    • Date on market: 2/28/2024
    • Listing agreement: Exclusive Right To Sell
    • Listing terms: Conventional
    • Road surface type: Paved

    Price history

    DateEventPrice
    3/18/2021Sold$185,000$105/sqft
    Source: NIRA as distributed by MLS GRID #484602 Report a problem

    Public tax history

    Tax history is unavailable.

    Neighborhood: 46375

    Nearby schools

    GreatSchools rating
    Schools provided by the listing agent
    • High: Lake Central High School

    Source: NIRA as distributed by MLS GRID. This data may not be complete. We recommend contacting the local school district to confirm school assignments for this home.

    Get a cash offer in 3 minutes
    Find out how much your home could sell for in as little as 3 minutes with a no-obligation cash offer.
    Estimated market value
    $262,700
    Get a cash offer in 3 minutes
    Find out how much your home could sell for in as little as 3 minutes with a no-obligation cash offer.
    Estimated market value
    $262,700